Compiled by JEM.HOUSE from public sources — not verified by the manufacturer. This is my company — claim this profile How we read the data
C-98,2
ET · checked 27 Sept 2026
EN · checked 26 Sept 2026
RU · checked 25 Sept 2026
FI · checked 27 Sept 2026
Checked nightly through Google Search Console. The mark disappears if Google drops the page.
About this model
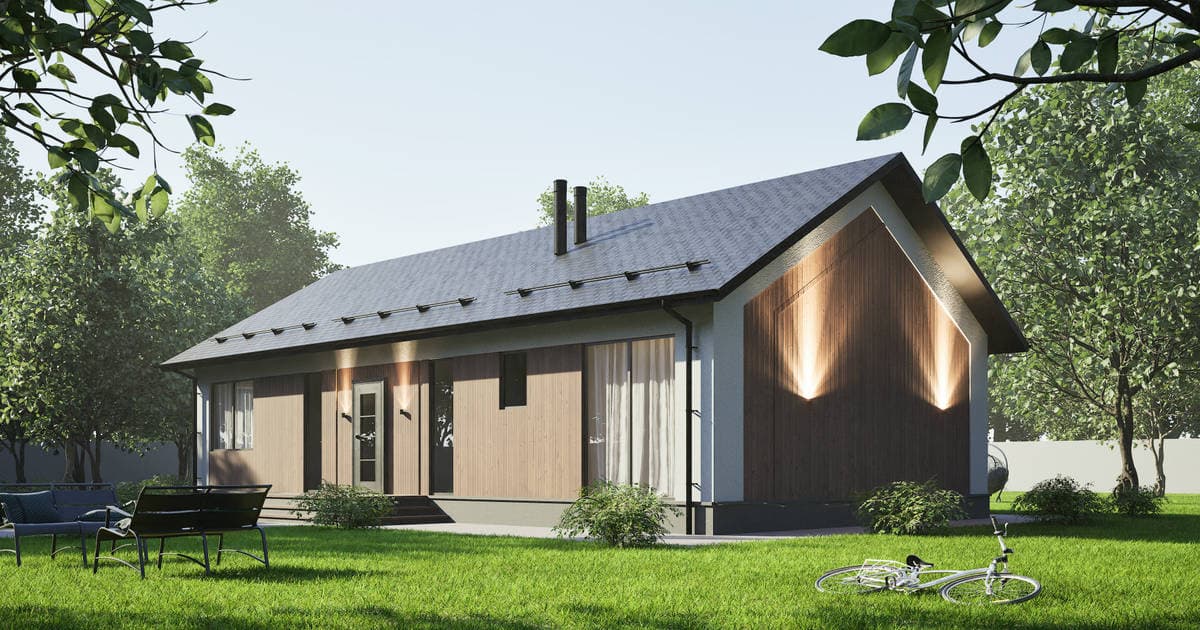
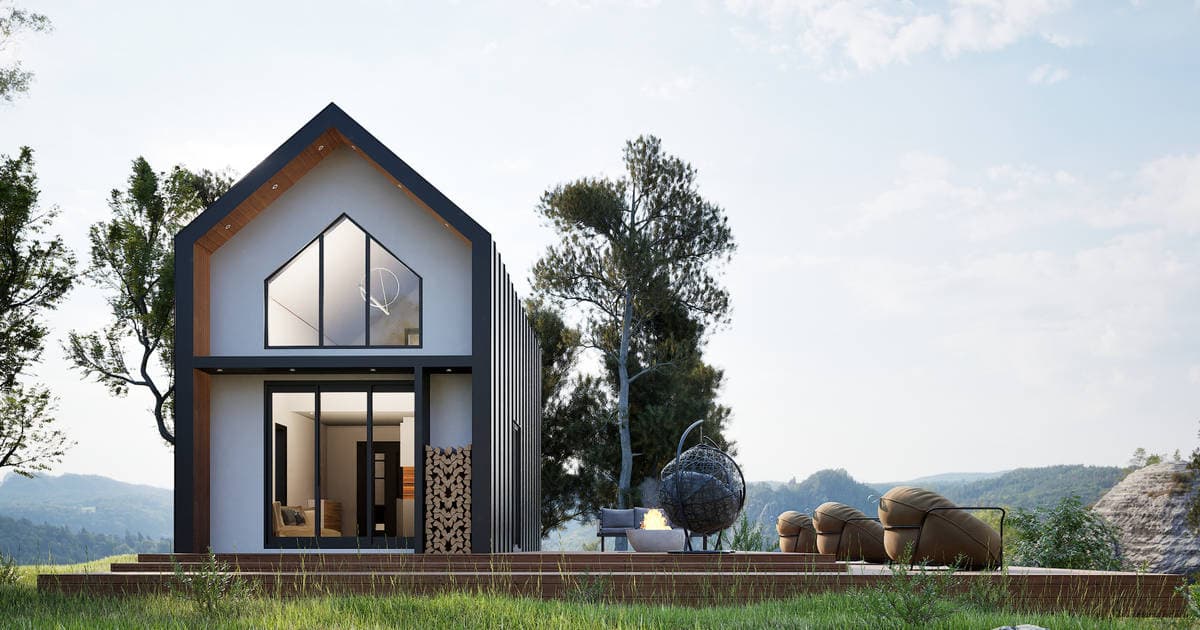
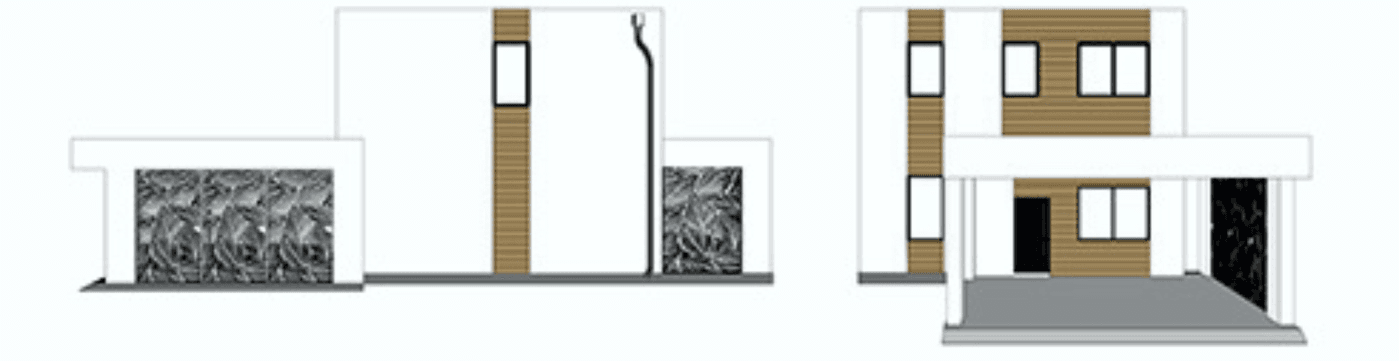
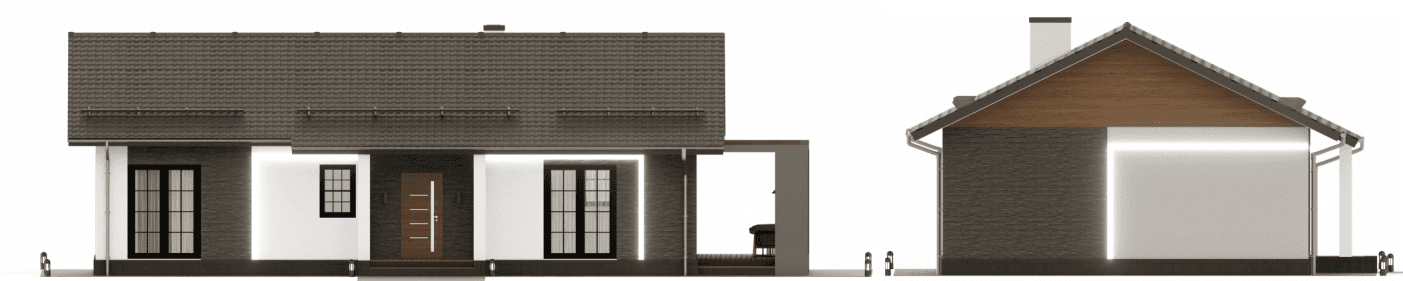
The C-98,2 blends a striking cubic profile with the reliability of our steel framing. Floor-to-ceiling windows and wood accents create a bright, sophisticated atmosphere within the 98.2 m² footprint. This two-story layout is designed to maximize space and functionality while ensuring lasting energy efficiency.
98.2 m² floor area 2 bedrooms 1 bathroom
Specifications
Floor area98.2 m²
Floors2
Bedrooms2
Bathrooms1
Building typeResidential building
Structure weight3659.518 kg
3D tour
Floor plans
Ground floor
Upper floor
From this manufacturer
EE
Ecolit Estonia OÜ
Similar models
Compiled by JEM.HOUSE from public sources — not verified by the manufacturer. This is my company — claim this profile How we read the data
C-98,2
ET · checked 27 Sept 2026
EN · checked 26 Sept 2026
RU · checked 25 Sept 2026
FI · checked 27 Sept 2026
Checked nightly through Google Search Console. The mark disappears if Google drops the page.
98.2 m²2 bed1 bath
About
The C-98,2 blends a striking cubic profile with the reliability of our steel framing. Floor-to-ceiling windows and wood accents create a bright, sophisticated atmosphere within the 98.2 m² footprint. This two-story layout is designed to maximize space and functionality while ensuring lasting energy efficiency.
Specifications
Floor area98.2 m²
Floors2
Bedrooms2
Bathrooms1
Building typeResidential building
Structure weight3659.518 kg
3D tour
Floor plans
Ground floor
Upper floor
From this manufacturer
EE
Ecolit Estonia OÜ
Similar models
Object EE-00046
jem.house/a/EE-00046
Scan or share — this code always leads to this object.