RHAPSODY
About this model
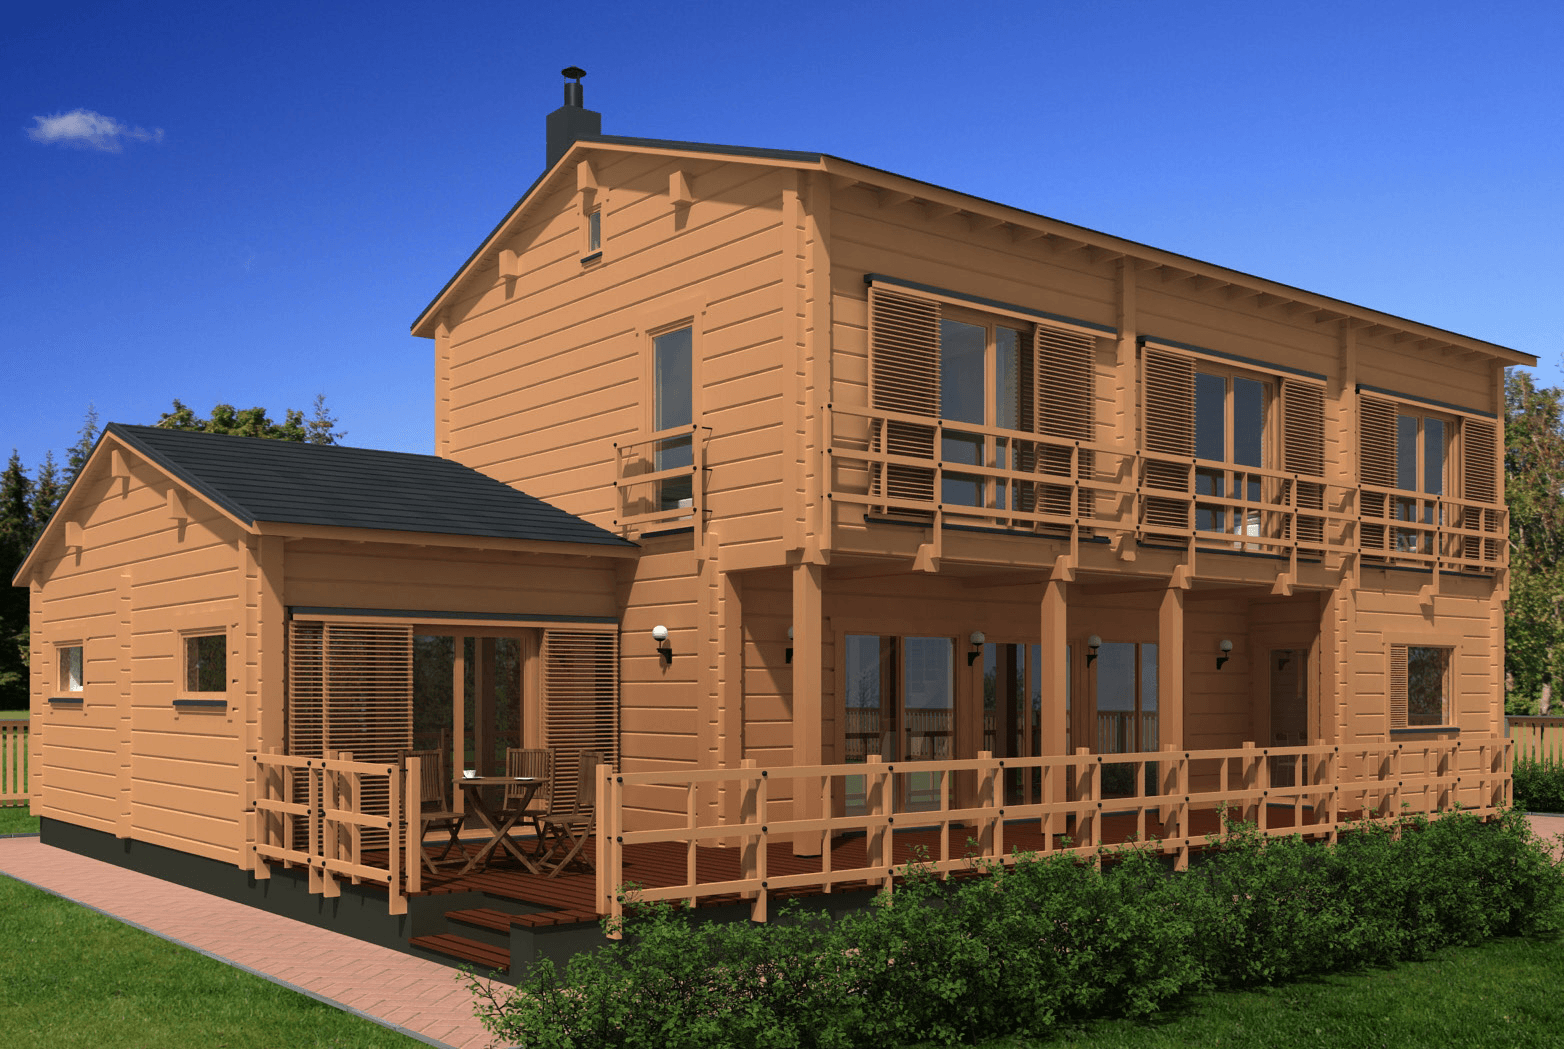
Rhapsody is a monumentally-shaped yet conventional two storey log house, with astonishing glass surfaces, open areas, and beautiful exteriors, making the dwelling unique the design of the house is unique and interesting. The house carries strong lines, ambitious shapes, and unique layout. The entrance of the house, decorated with a wooden terrace and fences, is accessible through a carport, made of wood, covered with a roof and protected by hemstitched panels. The house entrance is furnished with storage. A nice hallway can be discovered by crossing the entrance vestibule. In the hall stands the stairs and a wardrobe. On the left, an open kitchen and a bar face a dining space. At the back of the house, a lounge encircles a fireplace. The ground floor is composed, as well, of independent facilities. On the right side and opposed to the dining area is a second lounge, perfect for relaxing between sessions in the sauna. On both sides of the lounge are a laundry and a bathroom. The vast and gorgeous terrace can be accessed via the dining area or the comfortable lounge. Many different spaces can fit on the terrace, ideal for enjoying the exterior and admiring the beauty of the house. A grill, a dining table, sun loungers and garden lounge will be perfect to optimise the terrace and its comfort. On the first floor, the square landing serves all the rooms and is open onto the living room downstairs, providing space and light. On the left, the main bedroom has an individual walk-in closet and gives access to a pleasant balcony. A second balcony, identically+ sized, is located on the opposite side of the house and accessible via two similar bedrooms. Finally, on the same storey is a bathroom. From outside, the house also looks romantic with its balconies, its double-pitched roof. At the back of the house, the beautiful and large patio doors reaching the roof provide the house with amazing panoramic view and light all day long.
Specifications
Floor plans
From this manufacturer
Similar models



About
Rhapsody is a monumentally-shaped yet conventional two storey log house, with astonishing glass surfaces, open areas, and beautiful exteriors, making the dwelling unique the design of the house is unique and interesting. The house carries strong lines, ambitious shapes, and unique layout. The entrance of the house, decorated with a wooden terrace and fences, is accessible through a carport, made of wood, covered with a roof and protected by hemstitched panels. The house entrance is furnished with storage. A nice hallway can be discovered by crossing the entrance vestibule. In the hall stands the stairs and a wardrobe. On the left, an open kitchen and a bar face a dining space. At the back of the house, a lounge encircles a fireplace. The ground floor is composed, as well, of independent facilities. On the right side and opposed to the dining area is a second lounge, perfect for relaxing between sessions in the sauna. On both sides of the lounge are a laundry and a bathroom. The vast and gorgeous terrace can be accessed via the dining area or the comfortable lounge. Many different spaces can fit on the terrace, ideal for enjoying the exterior and admiring the beauty of the house. A grill, a dining table, sun loungers and garden lounge will be perfect to optimise the terrace and its comfort. On the first floor, the square landing serves all the rooms and is open onto the living room downstairs, providing space and light. On the left, the main bedroom has an individual walk-in closet and gives access to a pleasant balcony. A second balcony, identically+ sized, is located on the opposite side of the house and accessible via two similar bedrooms. Finally, on the same storey is a bathroom. From outside, the house also looks romantic with its balconies, its double-pitched roof. At the back of the house, the beautiful and large patio doors reaching the roof provide the house with amazing panoramic view and light all day long.
Specifications
Floor plans
From this manufacturer
Similar models
Object EE-00123
Scan or share — this code always leads to this object.