Operator field data — collected on site at Asuntomessut 2026, Lempäälä (29 July 2026) How we read the data

Kohde 18 · Asuntomessut 2026 · Official page on asuntomessut.fi

Completed

Kastelli Villa Mokka

128 m²Floor area

About this project

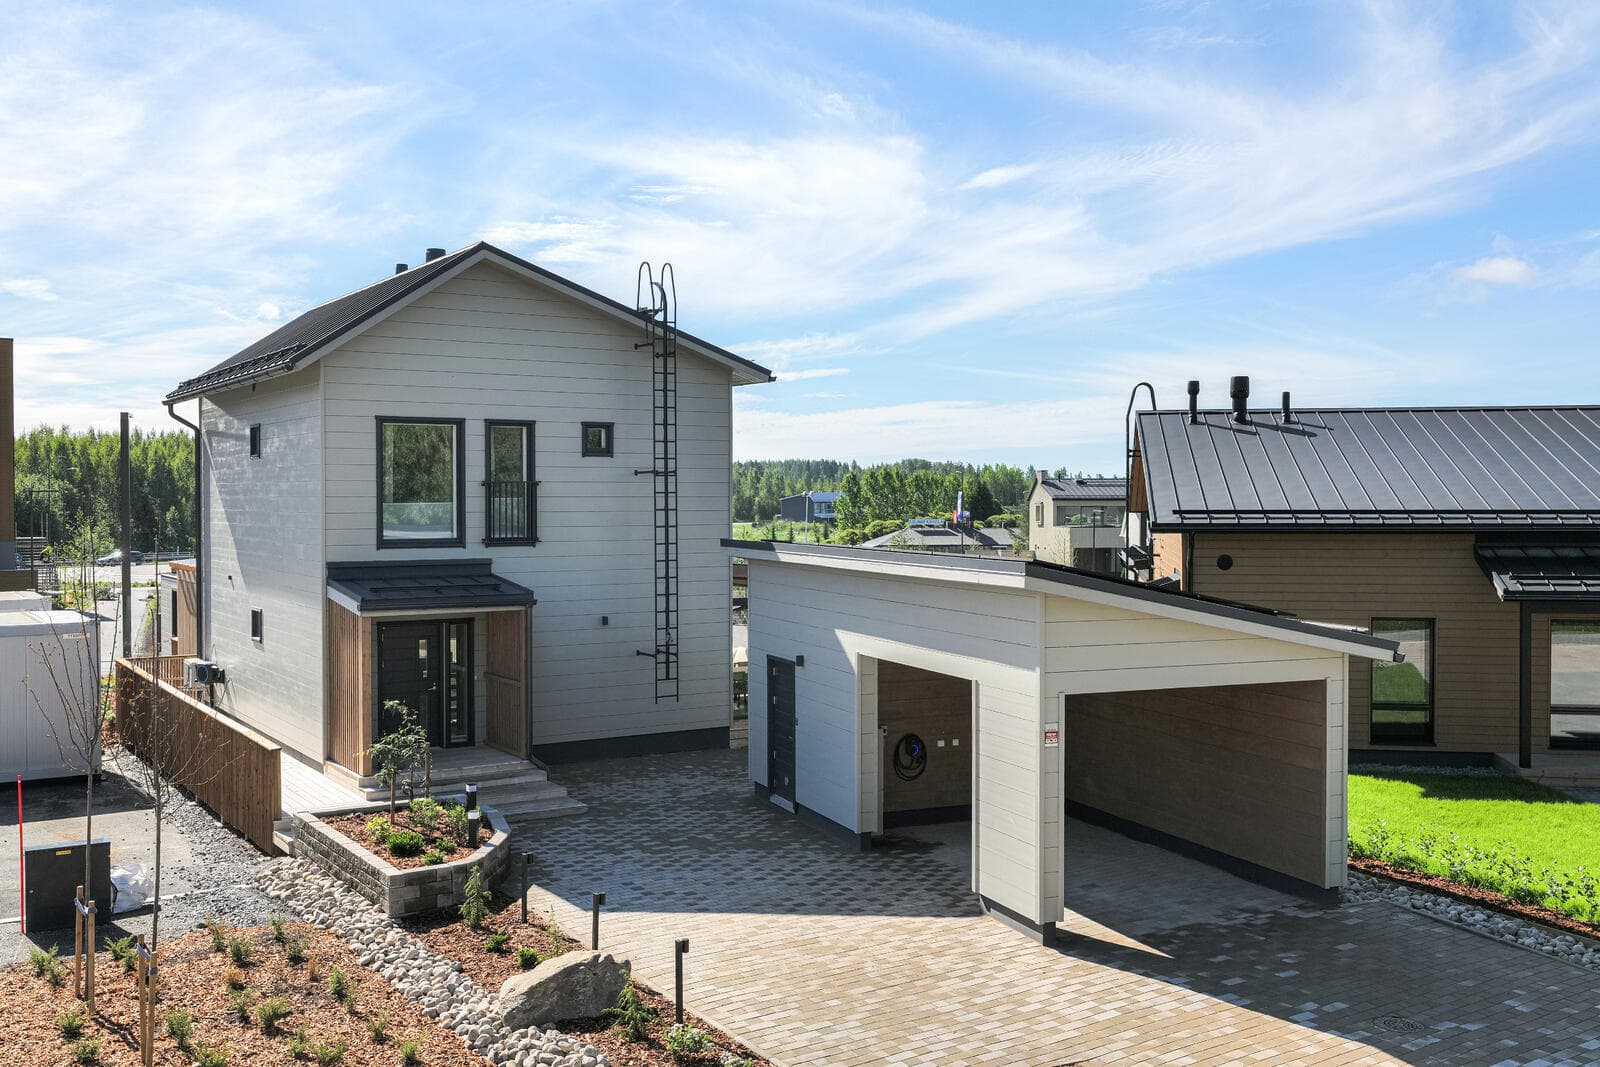
Kastelli Villa Mokka is a detached house with an area of 128 m² and a living area of 128 + 60 m². Its gross area is 136 kem². The plot measures 853 m², with a building right of 256 m². The house is built with timber elements and features a timber board facade. Heating is provided by district heating, water underfloor heating, and an air heat pump.

128 m² total area
As built

Project specifications

Areas & dimensions

Living area128 + 60 m²largest auxiliary area on the fair
Gross floor area136
Plot853 m², building right 256 m²

Construction & systems

Frametimber elements (puuelementit)
Facadetimber board
Heatingdistrict + water underfloor + air heat pump

Delivery & provenance

Industry associationJäsenyritys

3D tour

3D tour: Asuntomessut
Where

More projects by Kastelli-talot Oy

Project credits

Pääsuunnittelija (principal designer)
Tommi Kivimäki
Architecture
Jaakko Eskelinen Oy — Jouko Saari
Interior design
Kastelli-talot Oy — Jolanda Björkbom, Iida Nikupeteri
Contractor
Kastelli-talot Oy
Operator field data — collected on site at Asuntomessut 2026, Lempäälä (29 July 2026) How we read the data

Kohde 18 · Asuntomessut 2026 · Official page on asuntomessut.fi

Completed
Kastelli Villa Mokka
by Kastelli-talot Oy
128 m²Floor area

About

Kastelli Villa Mokka is a detached house with an area of 128 m² and a living area of 128 + 60 m². Its gross area is 136 kem². The plot measures 853 m², with a building right of 256 m². The house is built with timber elements and features a timber board facade. Heating is provided by district heating, water underfloor heating, and an air heat pump.

As built

Project specifications

Areas & dimensions

Living area128 + 60 m²largest auxiliary area on the fair
Gross floor area136
Plot853 m², building right 256 m²

Construction & systems

Frametimber elements (puuelementit)
Facadetimber board
Heatingdistrict + water underfloor + air heat pump

Delivery & provenance

Industry associationJäsenyritys

3D tour

3D tour: Asuntomessut

Where

Built by

Kastelli-talot Oy

Oulu · since 2017

View manufacturer

Object FI-00286

jem.house/a/FI-00286

Scan or share — this code always leads to this object.

About this build

Total floor area
128 m²

More projects by Kastelli-talot Oy

Project credits

Pääsuunnittelija (principal designer)
Tommi Kivimäki
Architecture
Jaakko Eskelinen Oy — Jouko Saari
Interior design
Kastelli-talot Oy — Jolanda Björkbom, Iida Nikupeteri
Contractor
Kastelli-talot Oy