Operator field data — collected on site at Asuntomessut 2026, Lempäälä (29 July 2026) How we read the data

Kohde 4 · Asuntomessut 2026 · Official page on asuntomessut.fi

CompletedBuilt from Vihanta -messutalo 2026

Kontio Vihanta

133 m²Floor area

About this project

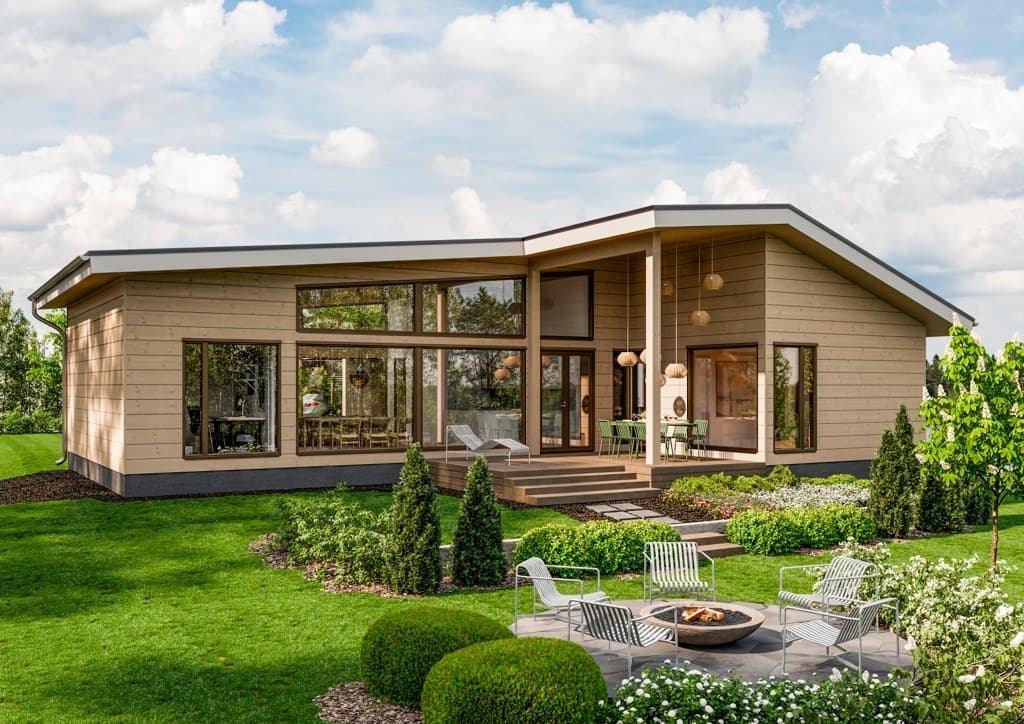
Kontio Vihanta is a 1-floor detached house with a living area of 133 m² and a gross area of 158 kem². It is situated on a 761 m² plot, which includes a building right of 300 m². The house features a Smartlog 205×275 settling-free solid log and timber frame structure with a solid log facade. Geothermal heating is provided by a Nibe 1256-8 system.

133 m² total area
As built

Project specifications

Areas & dimensions

Living area133 m²
Gross floor area158
Plot761 m², building right 300 m²

Construction & systems

FrameSmartlog 205×275 settling-free solid log + timber frame
Facadesolid log
Heatinggeothermal, Nibe 1256-8
In progress & finished

Construction & reveal photos

3D tour

3D tour: Asuntomessut
Where

Project credits

Pääsuunnittelija (principal designer)
J-Kos Oy — Niina Näsälä
Architecture
J-Kos Oy
Interior design
Sisustusarkkitehtitoimisto Linda Baki Design
Landscape design
J-Kos Oy
Contractor
Kontio (Kontiotuote Oy)
Developer
Kontiotuote Oy
Operator field data — collected on site at Asuntomessut 2026, Lempäälä (29 July 2026) How we read the data

Kohde 4 · Asuntomessut 2026 · Official page on asuntomessut.fi

Completed
Kontio Vihanta
by Kontiotuote Oy
133 m²Floor area

About

Kontio Vihanta is a 1-floor detached house with a living area of 133 m² and a gross area of 158 kem². It is situated on a 761 m² plot, which includes a building right of 300 m². The house features a Smartlog 205×275 settling-free solid log and timber frame structure with a solid log facade. Geothermal heating is provided by a Nibe 1256-8 system.

As built

Project specifications

Areas & dimensions

Living area133 m²
Gross floor area158
Plot761 m², building right 300 m²

Construction & systems

FrameSmartlog 205×275 settling-free solid log + timber frame
Facadesolid log
Heatinggeothermal, Nibe 1256-8

Construction photos

3D tour

3D tour: Asuntomessut

Where

Built by

Kontiotuote Oy

Pudasjärvi · since 1978

View manufacturer

Object FI-00272

jem.house/a/FI-00272

Scan or share — this code always leads to this object.

About this build

Total floor area
133 m²
Floors
1
Vihanta -messutalo 2026
Inspired by this build?
Vihanta -messutalo 2026
118 m²3 bedby Kontiotuote Oy
— from

Project credits

Pääsuunnittelija (principal designer)
J-Kos Oy — Niina Näsälä
Architecture
J-Kos Oy
Interior design
Sisustusarkkitehtitoimisto Linda Baki Design
Landscape design
J-Kos Oy
Contractor
Kontio (Kontiotuote Oy)
Developer
Kontiotuote Oy