Completed
Saikan Kruunu
1 / 16
116 m²Floor area
About this project
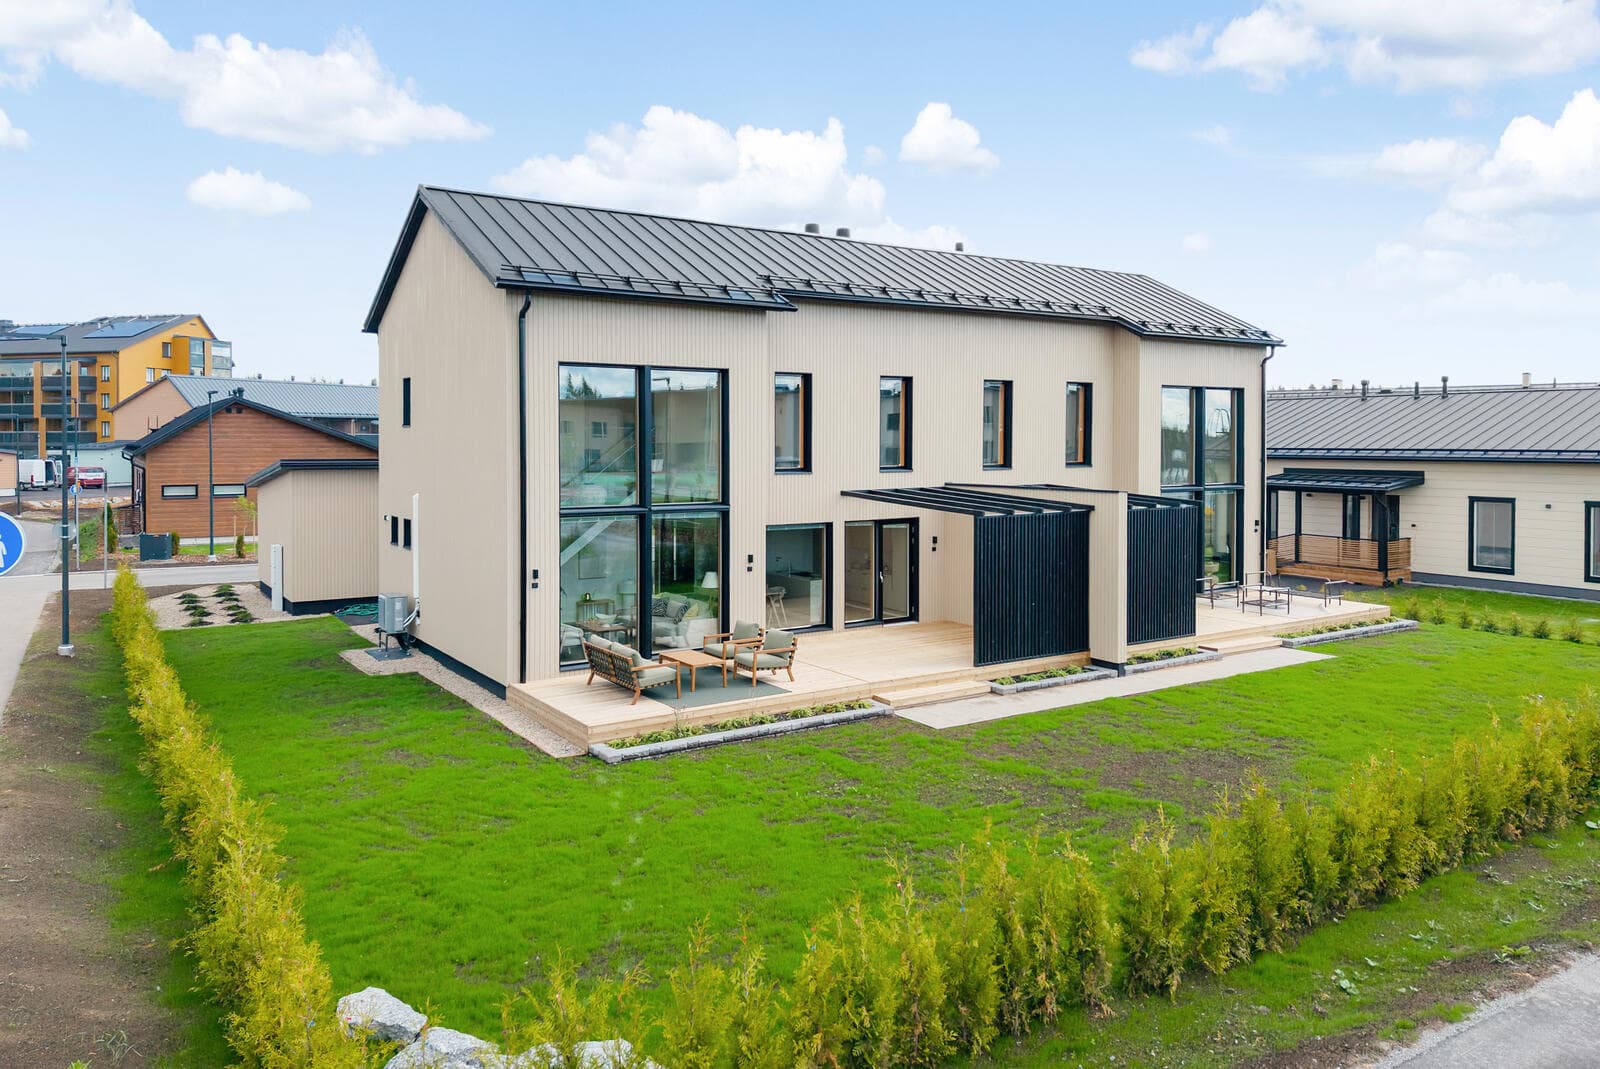
Saikan Kruunu is a duplex half with 2 floors. It has an area of 116 m² and a living area of 116 + 6 m² (per half), with a gross area of 139 kem². The house stands on a shared plot of 890 m², which includes a building right of 267 m² (shared). Its structure is timber frame with timber cladding, and heating is provided by an air-water heat pump.
116 m² total area
As built
Project specifications
Areas & dimensions
Living area116 + 6 m² (per half)
Gross floor area139
Plot890 m², building right 267 m² (shared)
Construction & systems
Frametimber frame
Facadetimber cladding
Heatingair-water heat pump
3D tour
Where