M 100
About this model
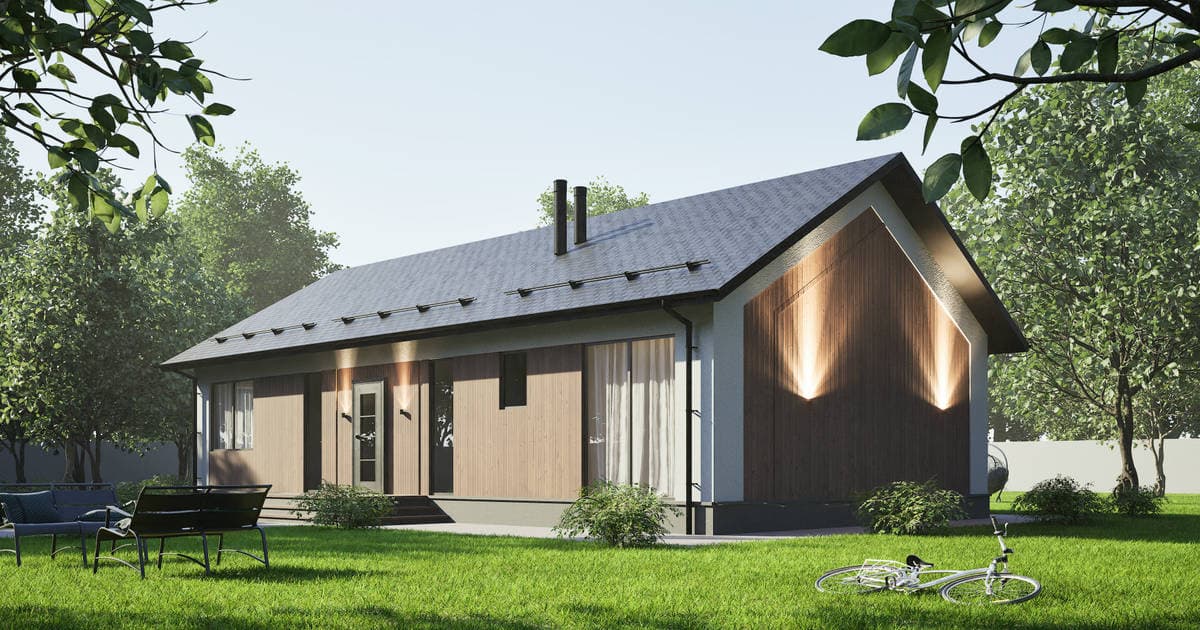
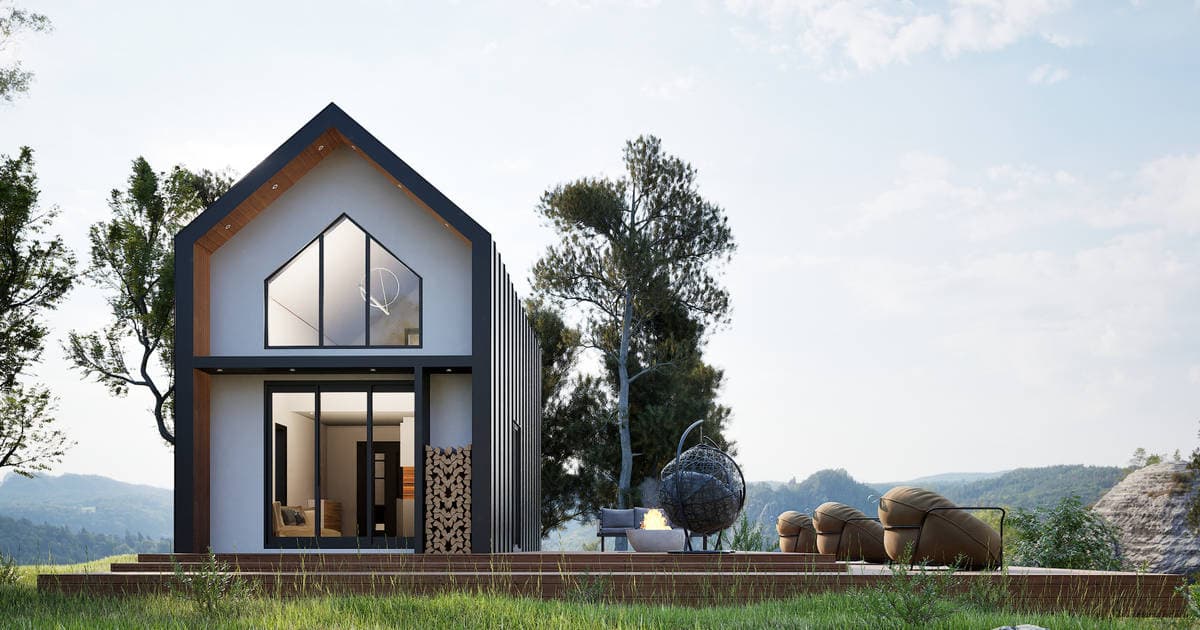
The M-100 combines modern design with the durability of our steel framing system. Large windows and natural wood accents create a bright, welcoming interior within the 104.7 m² layout. This single-story home includes two bedrooms and suits both urban and rural settings. The exterior design pairs dark architectural details with light blocks for a clean and lasting look.
Specifications
Floor plans
From this manufacturer
Similar models
About
The M-100 combines modern design with the durability of our steel framing system. Large windows and natural wood accents create a bright, welcoming interior within the 104.7 m² layout. This single-story home includes two bedrooms and suits both urban and rural settings. The exterior design pairs dark architectural details with light blocks for a clean and lasting look.
Specifications
Floor plans
From this manufacturer
Similar models
Object EE-00053
Scan or share — this code always leads to this object.