Operator field data — collected on site at Asuntomessut 2026, Lempäälä (29 July 2026) How we read the data

Kohde 23 · Asuntomessut 2026 · Official page on asuntomessut.fi

Completed

Lempäälän Saikan Tähti

About this project

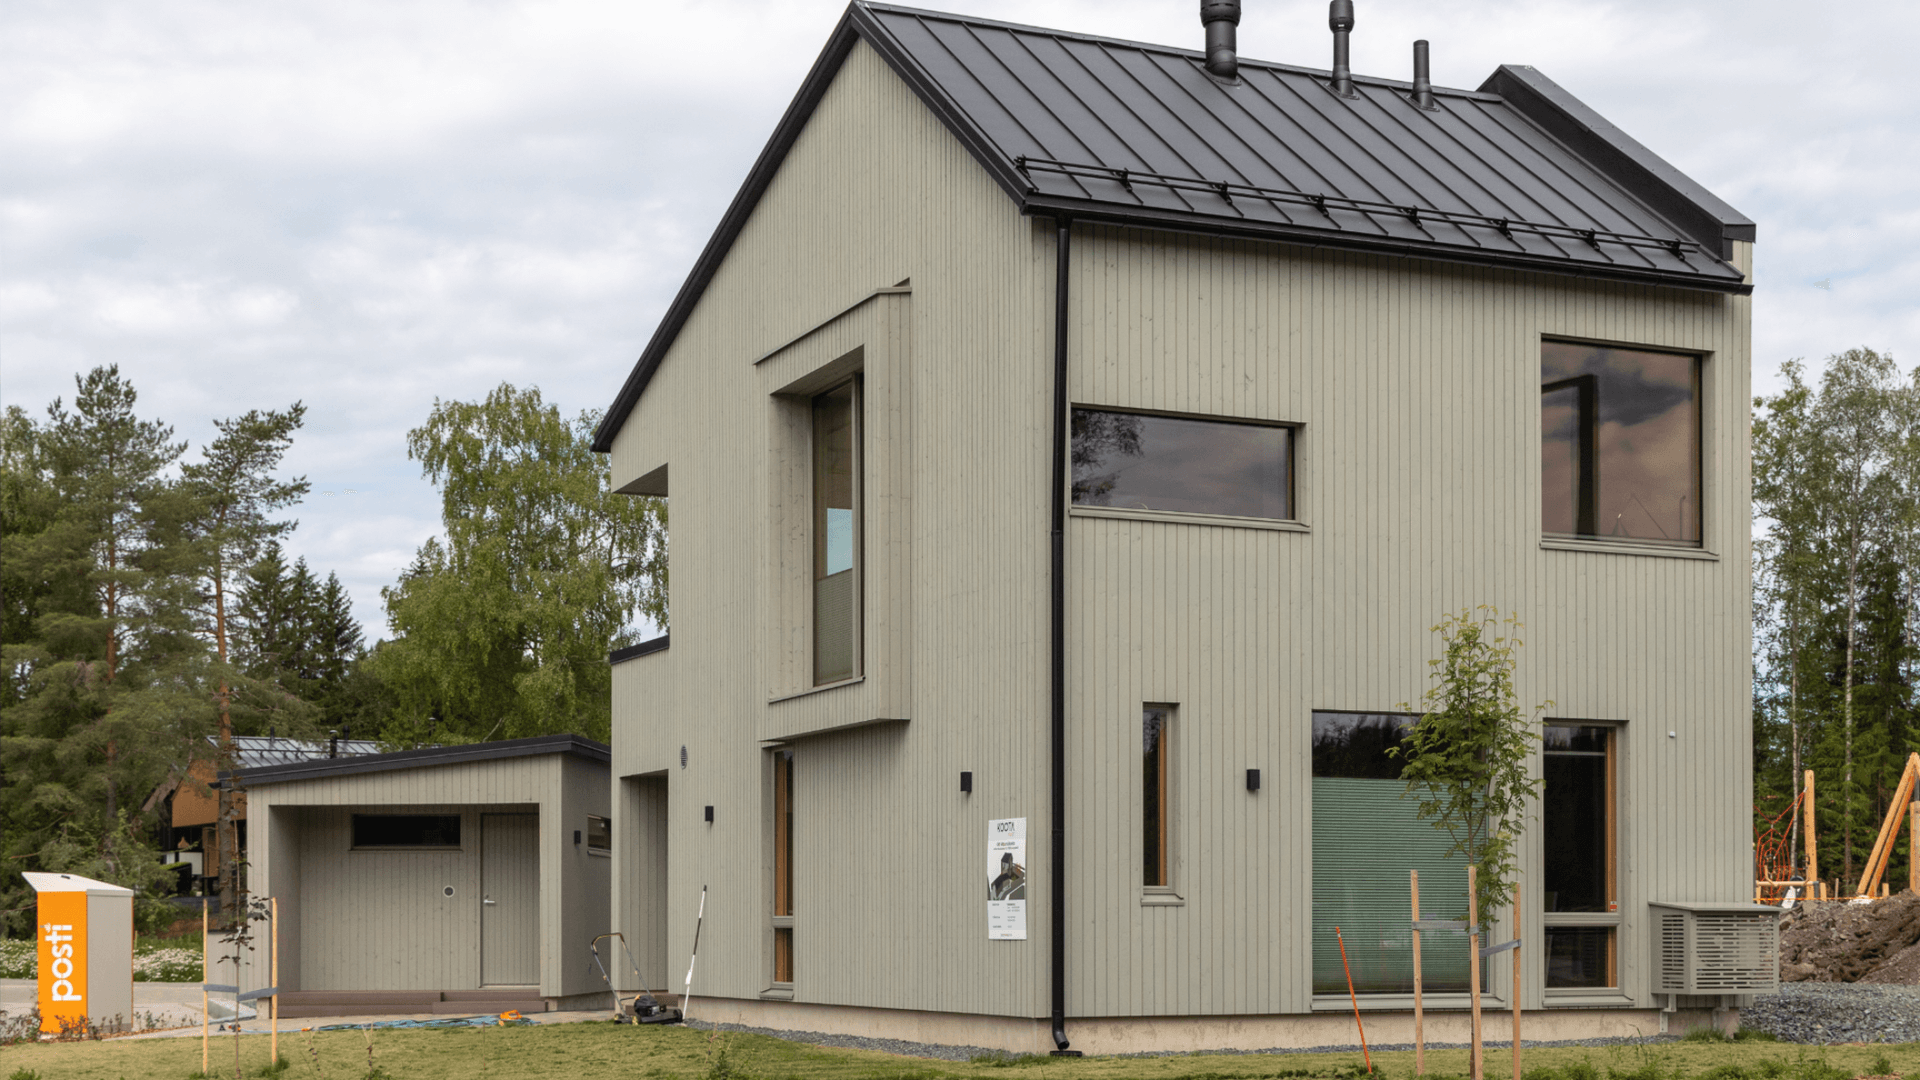
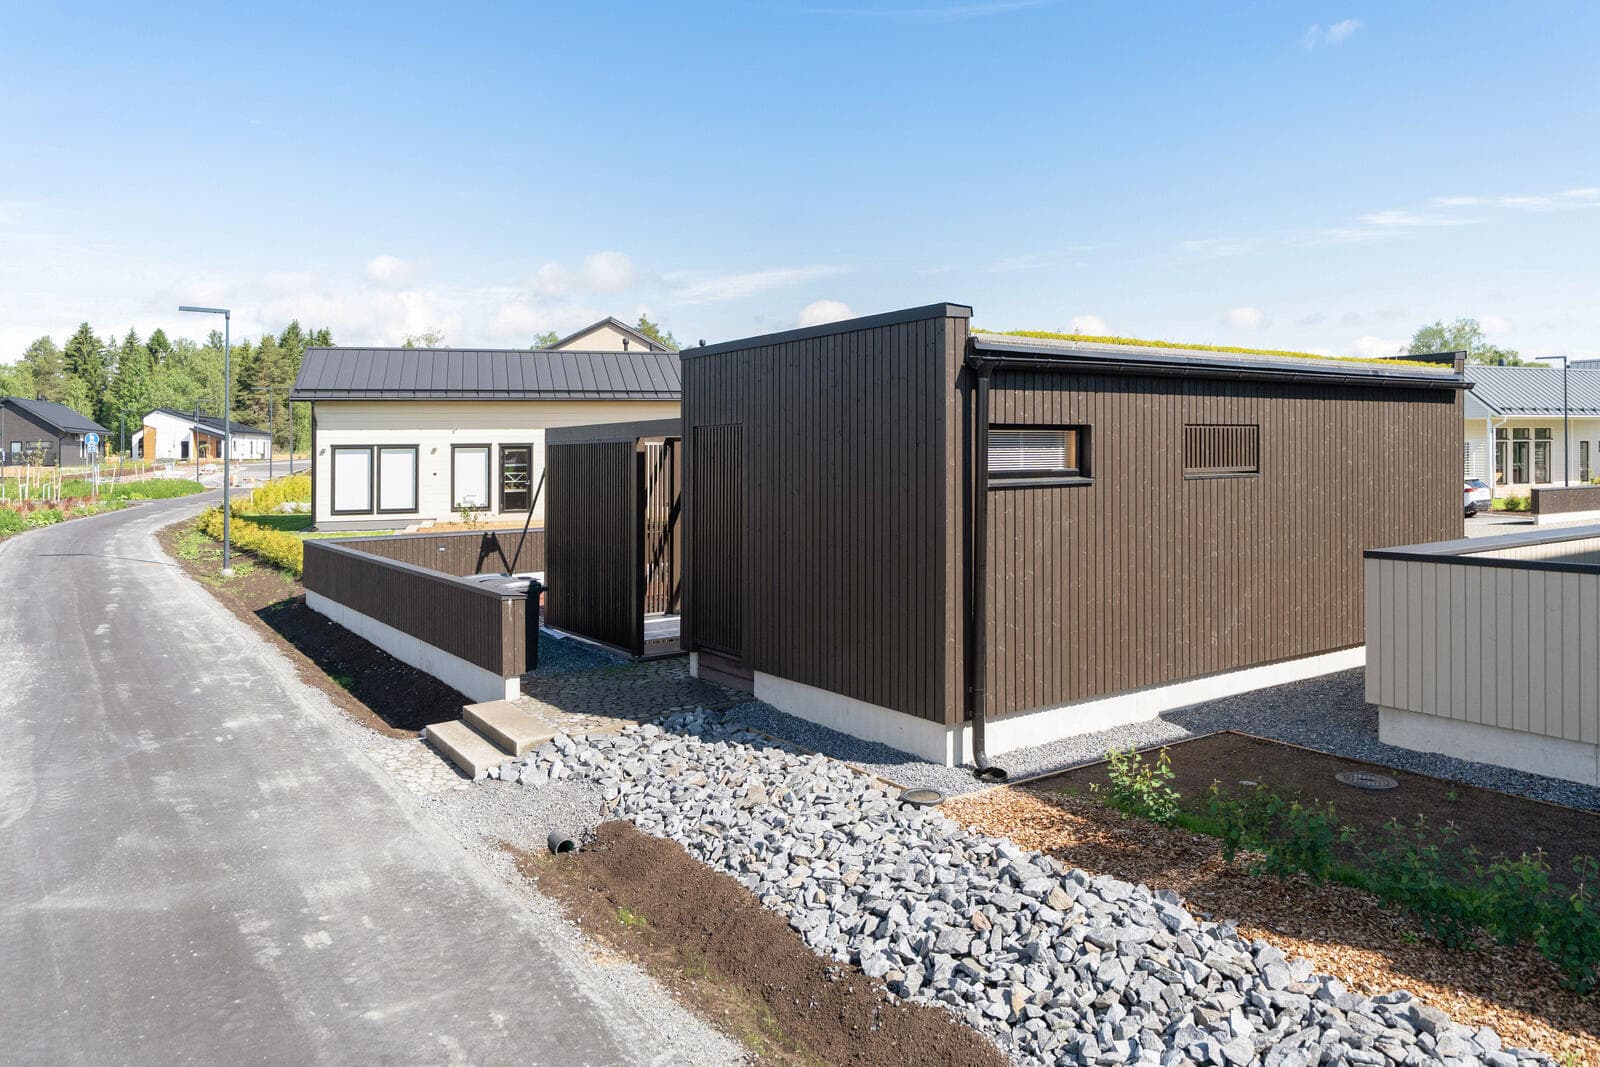
Lempäälän Saikan Tähti is an apartment building. Each apartment has 93 + 5 m² and features 3–4 rooms, a kitchen, and a terrace. The whole building has a gross area of 676 kem² and is situated on a 2 224 m² plot with a building right of 667 m². Its structure combines a timber frame with a mineral-wool outer element, and the facade is vertical panel; heating is provided by district heating, underfloor heating, and air heat pumps, and a shared house sauna is available.

As built

Project specifications

Areas & dimensions

Living areaapartment 93 + 5 m² · whole building 676
Plot2 224 m², building right 667 m²

Construction & systems

Frametimber frame + mineral-wool outer element
Facadevertical panel
Heatingdistrict + underfloor + air heat pumps

Other

huoneistot3–4 rooms + kitchen + terrace (As Oy Saikan Tähti)
saunashared house sauna (yhteissauna) — see kohde 24

3D tour

3D tour: Asuntomessut
Where

More projects by Kootatalot Oy

Project credits

Pääsuunnittelija (principal designer)
KOLU Arkkitehdit Oy — Joonas Koskela
Architecture
KOLU Arkkitehdit Oy
Interior design
Studio Hernesniemi Oy — Johanna Hernesniemi
Landscape design
KOLU Arkkitehdit Oy
Developer
Kootatalot Oy
Exhibitor
Ikoni Ikkuna Oy

Part of the same complex

Operator field data — collected on site at Asuntomessut 2026, Lempäälä (29 July 2026) How we read the data

Kohde 23 · Asuntomessut 2026 · Official page on asuntomessut.fi

Completed
Lempäälän Saikan Tähti
by Kootatalot Oy

About

Lempäälän Saikan Tähti is an apartment building. Each apartment has 93 + 5 m² and features 3–4 rooms, a kitchen, and a terrace. The whole building has a gross area of 676 kem² and is situated on a 2 224 m² plot with a building right of 667 m². Its structure combines a timber frame with a mineral-wool outer element, and the facade is vertical panel; heating is provided by district heating, underfloor heating, and air heat pumps, and a shared house sauna is available.

As built

Project specifications

Areas & dimensions

Living areaapartment 93 + 5 m² · whole building 676
Plot2 224 m², building right 667 m²

Construction & systems

Frametimber frame + mineral-wool outer element
Facadevertical panel
Heatingdistrict + underfloor + air heat pumps

Other

huoneistot3–4 rooms + kitchen + terrace (As Oy Saikan Tähti)
saunashared house sauna (yhteissauna) — see kohde 24

3D tour

3D tour: Asuntomessut

Where

Built by

K
Kootatalot Oy

Lempäälä · since 2021

View manufacturer

Object FI-00290

jem.house/a/FI-00290

Scan or share — this code always leads to this object.

More projects by Kootatalot Oy

Project credits

Pääsuunnittelija (principal designer)
KOLU Arkkitehdit Oy — Joonas Koskela
Architecture
KOLU Arkkitehdit Oy
Interior design
Studio Hernesniemi Oy — Johanna Hernesniemi
Landscape design
KOLU Arkkitehdit Oy
Developer
Kootatalot Oy
Exhibitor
Ikoni Ikkuna Oy

Part of the same complex