Completed
Townhouse Maunuksela
EN · checked 25 Sept 2026
Checked nightly through Google Search Console. The mark disappears if Google drops the page.
1 / 17
108 m²Floor area
2026Completed
2Build duration
About this project
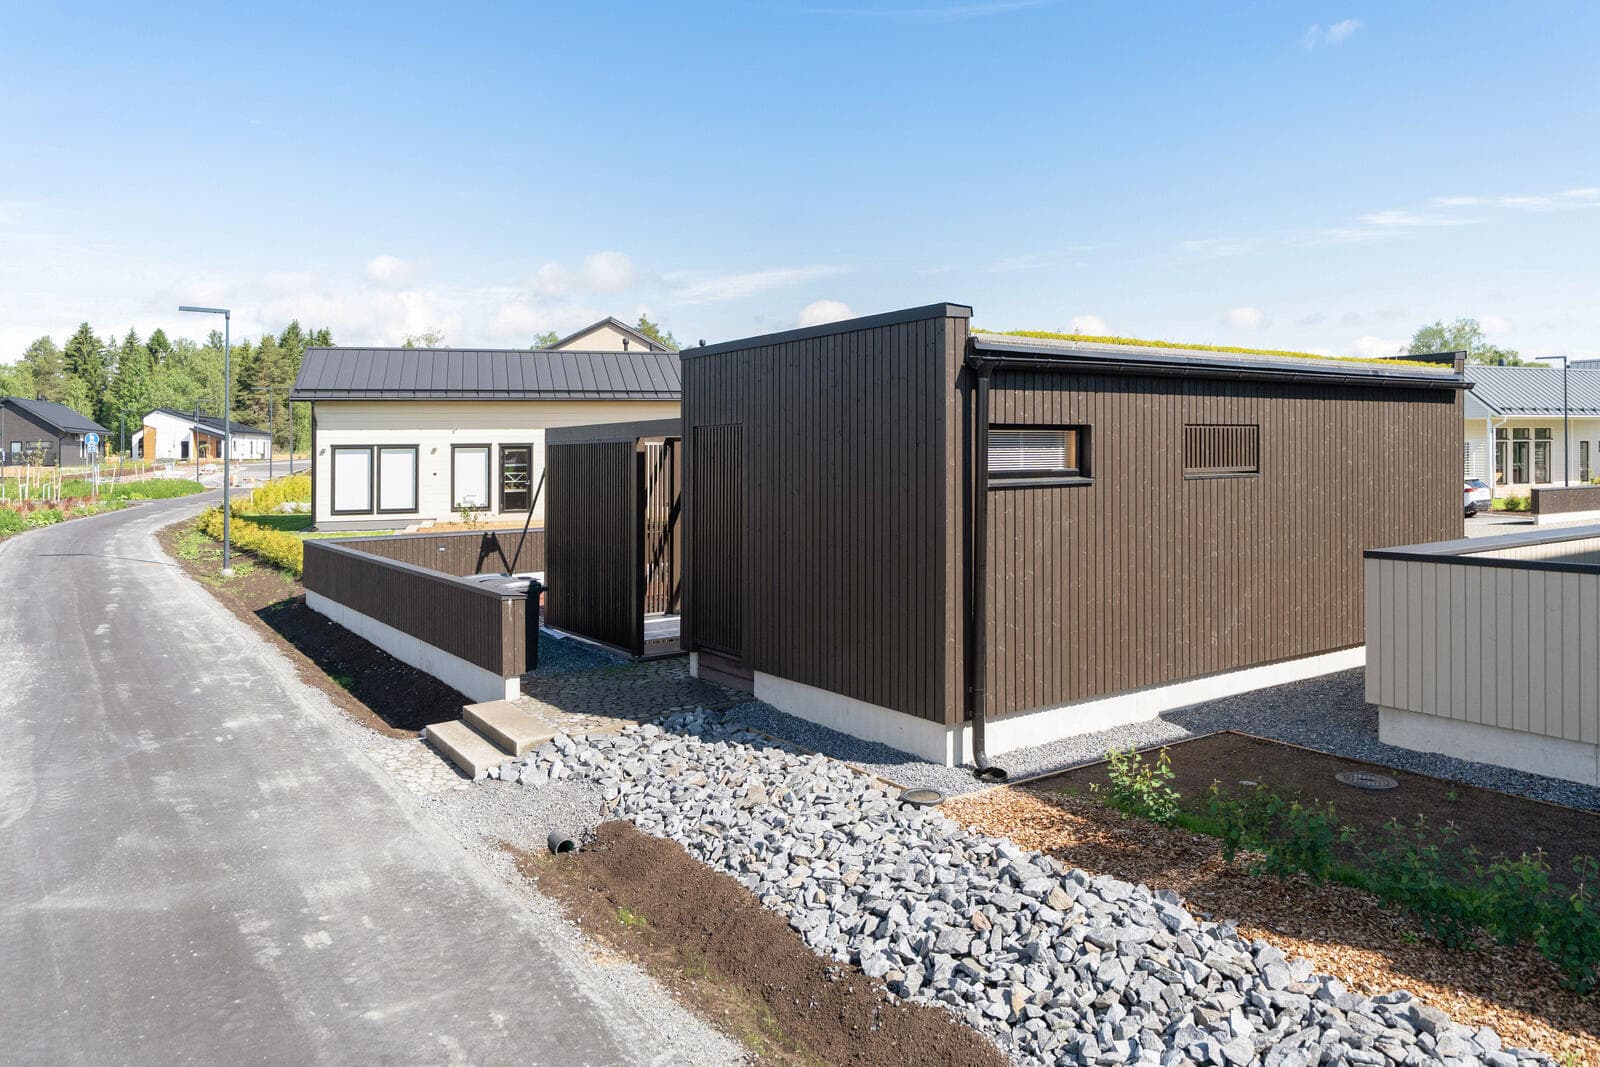
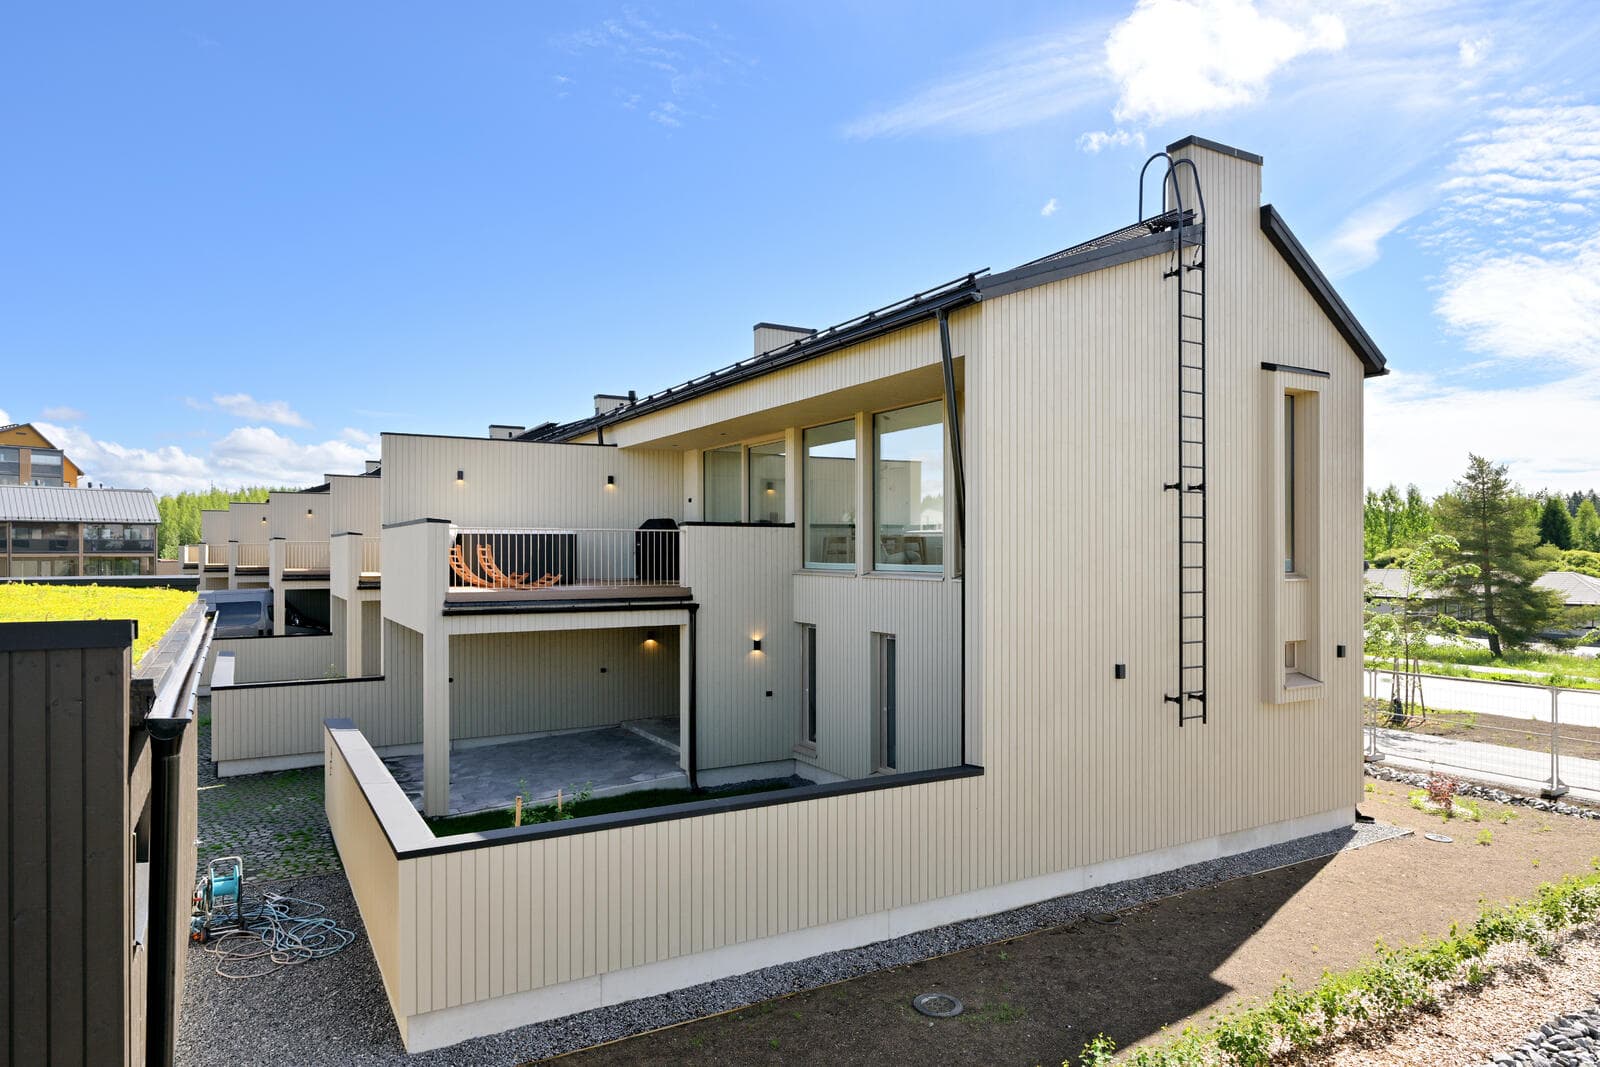
Townhouse Maunuksela is a 2-floor urban townhouse, offering a living area of 108 + 16 m² and a gross area of 157 kem². It stands on a 426 m² plot, which includes a building right of 255 m². The house features a timber frame (puurunko) structure and a vertical UTS panel facade. Heating is managed by district heating with water underfloor, complemented by an outdoor sauna (ulkosauna).
108 m² total area Built in 2
As built
Project specifications
Areas & dimensions
Living area108 + 16 m²
Gross floor area157
Plot426 m², building right 255 m²
Construction & systems
Frametimber frame (puurunko)
Facadevertical UTS panel
Heatingdistrict heating + water underfloor
Other
saunaoutdoor sauna (ulkosauna)
3D tour
Where