Completed
Saikanhelmi
1 / 16
84 m²Floor area
About this project
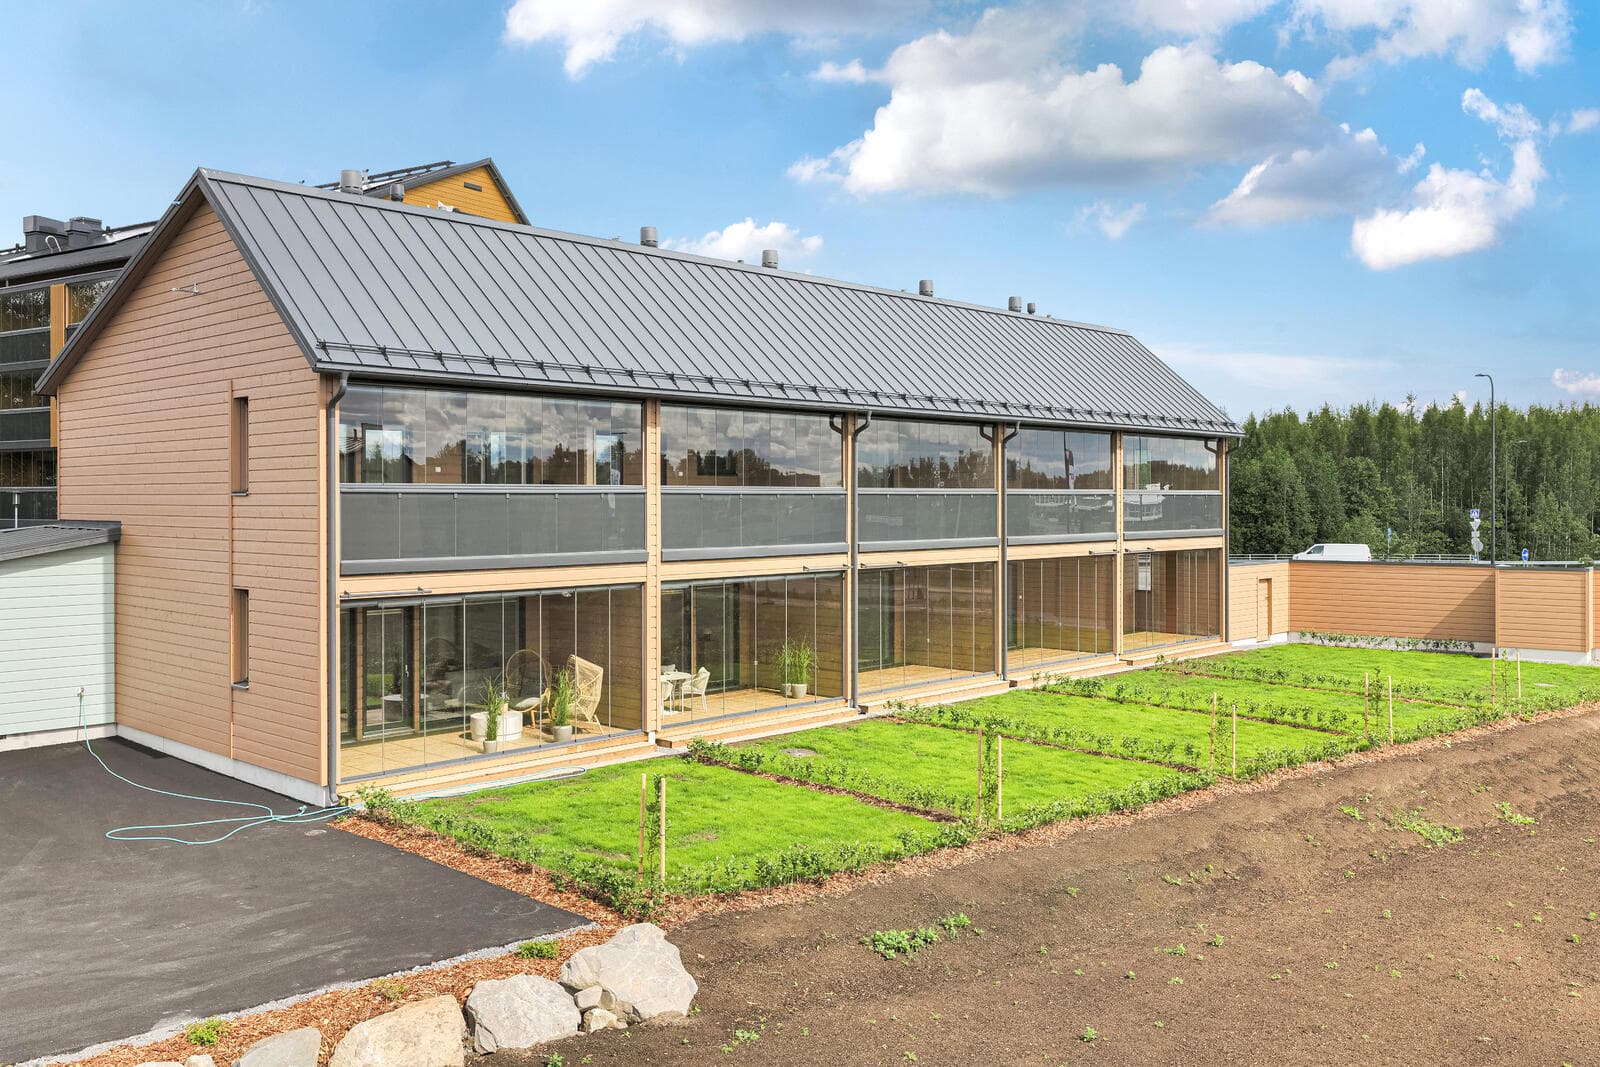
Saikanhelmi is a two-level house with an area of 84 m², comprising 4 rooms, a kitchen, sauna, utility room, WC, and storage. The gross area of the whole building is 465 kem². It sits on a 1 500 m² plot, which includes a shared building right of 450 m². The house features a timber frame structure and a timber panel facade, with geothermal heating.
84 m² total area
As built
Project specifications
Areas & dimensions
Gross floor area465 (whole building)
Plot1 500 m², building right 450 m² (shared)
Construction & systems
Frametimber frame
Facadetimber panel
Heatinggeothermal
Other
huoneisto84 m², two-level, 4 rooms + kitchen + sauna + utility + WC + storage
3D tour
Where