Operator field data — collected on site at Asuntomessut 2026, Lempäälä (29 July 2026) How we read the data

Kohde 28 · Asuntomessut 2026 · Official page on asuntomessut.fi

Completed

Saikanhelmi

74.5 m²Floor area

About this project

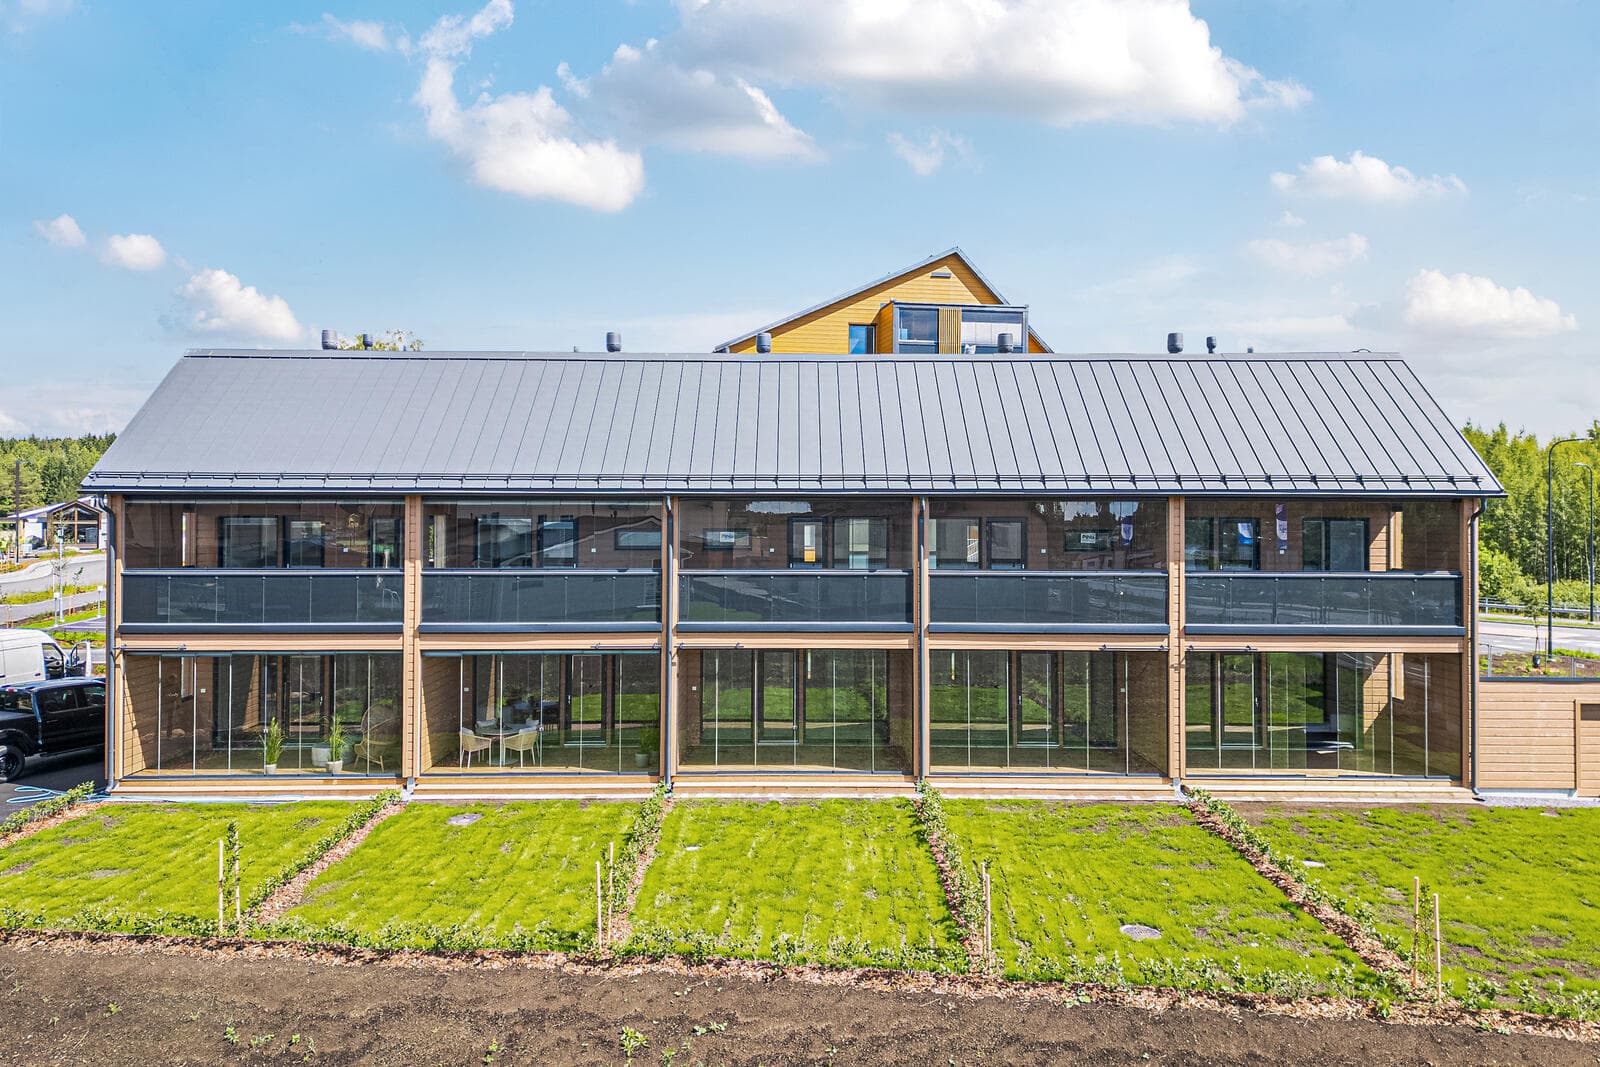
Saikanhelmi is a two-level house with an area of 74.5 m², comprising 3 rooms, a kitchen, sauna, utility room, WC, and storage. The gross area of the whole building is 465 kem² (whole building). It is built with a timber frame and a timber panel facade, and uses geothermal heating. The house is situated on a 1 500 m² plot, which includes a building right of 450 m² (shared), and its price is 309 000 €.

74.5 m² total area
As built

Project specifications

Areas & dimensions

Gross floor area465 (whole building)
Plot1 500 m², building right 450 m² (shared)

Construction & systems

Frametimber frame
Facadetimber panel
Heatinggeothermal

Other

huoneisto74.5 m², two-level, 3 rooms + kitchen + sauna + utility + WC + storage
hinta309 000 €the only published price on the fair

3D tour

3D tour: Asuntomessut
Where

More projects by Maanrakennus Antti Patakangas Oy

Project credits

Pääsuunnittelija (principal designer)
Sevendim Oy — Lassi Hintikka
Architecture
ARK Jarkko Niskanen
Interior design
Antti Patakangas
Landscape design
ARK Jarkko Niskanen
Contractor
Maanrakennus Antti Patakangas Oy
Developer
Maanrakennus Antti Patakangas Oy
Exhibitor
Maanrakennus Antti Patakangas Oy

Part of the same complex

Operator field data — collected on site at Asuntomessut 2026, Lempäälä (29 July 2026) How we read the data

Kohde 28 · Asuntomessut 2026 · Official page on asuntomessut.fi

Completed
Saikanhelmi
by Maanrakennus Antti Patakangas Oy
74.5 m²Floor area

About

Saikanhelmi is a two-level house with an area of 74.5 m², comprising 3 rooms, a kitchen, sauna, utility room, WC, and storage. The gross area of the whole building is 465 kem² (whole building). It is built with a timber frame and a timber panel facade, and uses geothermal heating. The house is situated on a 1 500 m² plot, which includes a building right of 450 m² (shared), and its price is 309 000 €.

As built

Project specifications

Areas & dimensions

Gross floor area465 (whole building)
Plot1 500 m², building right 450 m² (shared)

Construction & systems

Frametimber frame
Facadetimber panel
Heatinggeothermal

Other

huoneisto74.5 m², two-level, 3 rooms + kitchen + sauna + utility + WC + storage
hinta309 000 €the only published price on the fair

3D tour

3D tour: Asuntomessut

Where

Built by

MA
Maanrakennus Antti Patakangas Oy

Lempäälä · since 2014

View manufacturer

Object FI-00295

jem.house/a/FI-00295

Scan or share — this code always leads to this object.

About this build

Total floor area
74.5 m²

More projects by Maanrakennus Antti Patakangas Oy

Project credits

Pääsuunnittelija (principal designer)
Sevendim Oy — Lassi Hintikka
Architecture
ARK Jarkko Niskanen
Interior design
Antti Patakangas
Landscape design
ARK Jarkko Niskanen
Contractor
Maanrakennus Antti Patakangas Oy
Developer
Maanrakennus Antti Patakangas Oy
Exhibitor
Maanrakennus Antti Patakangas Oy

Part of the same complex