Completed
Saikanportti
ET · checked 25 Sept 2026
EN · checked 25 Sept 2026
Checked nightly through Google Search Console. The mark disappears if Google drops the page.
1 / 16
73.5 m²Floor area
About this project
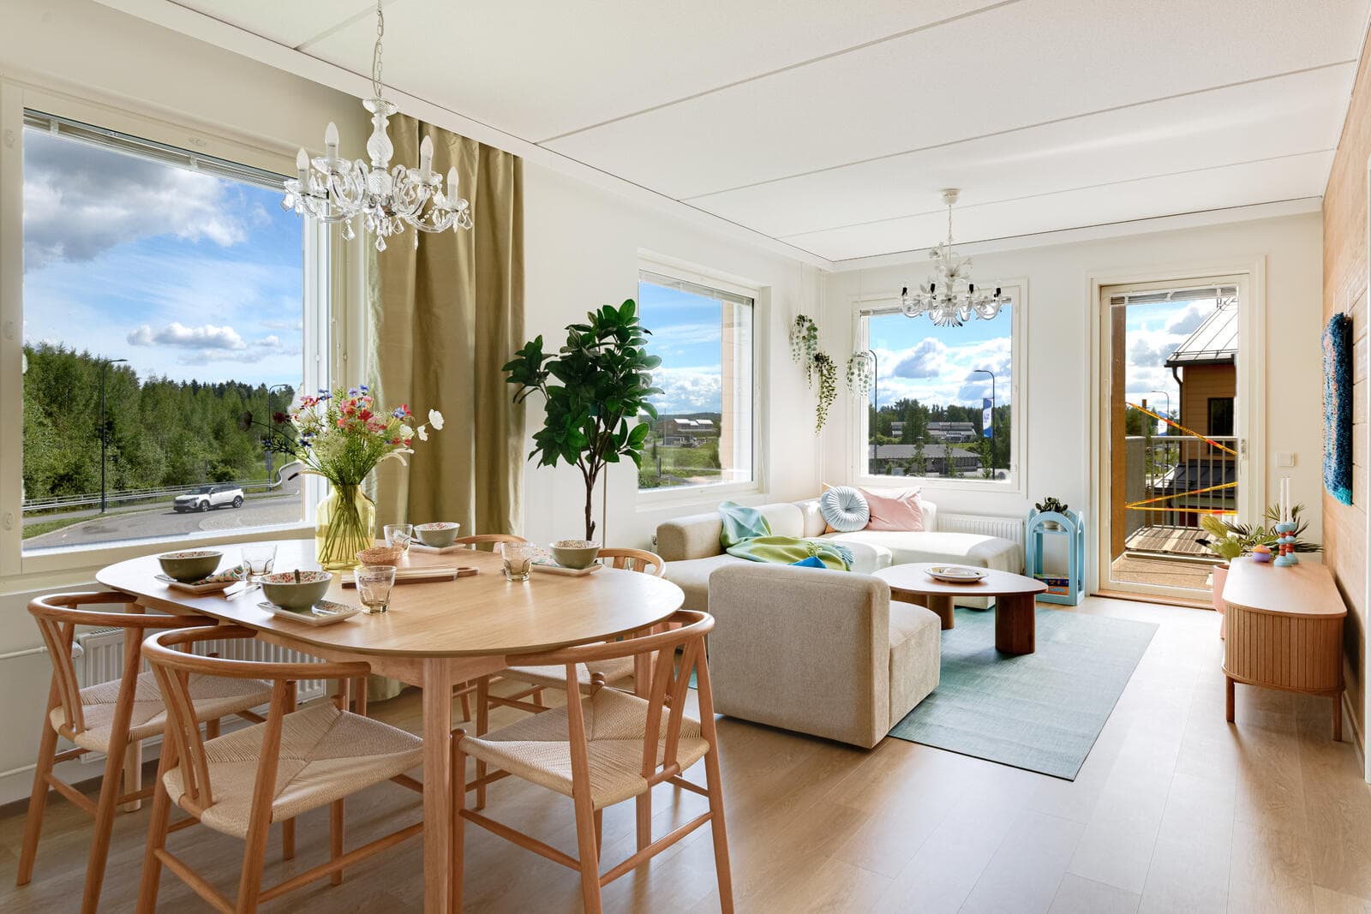
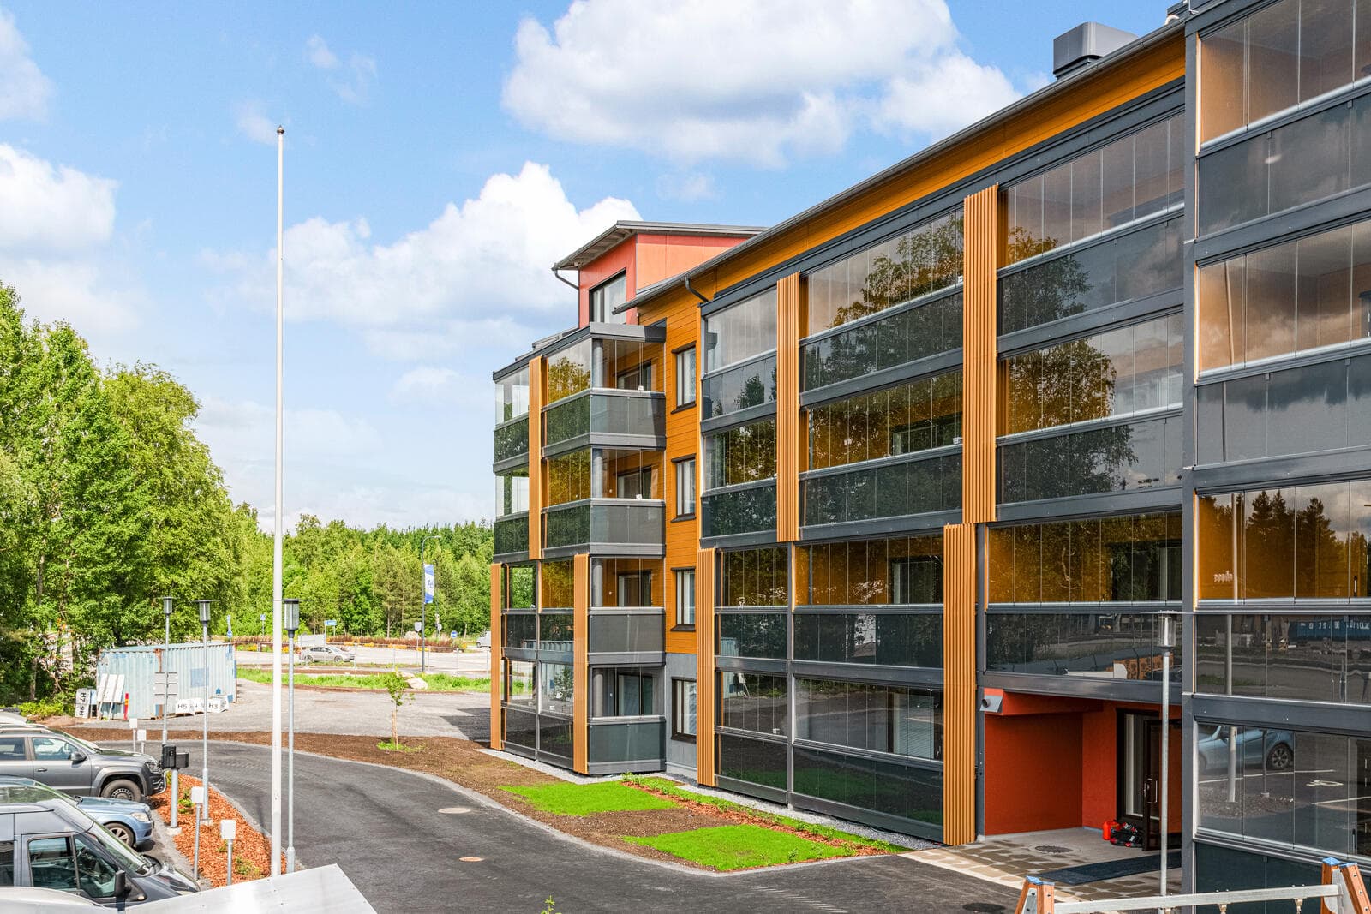
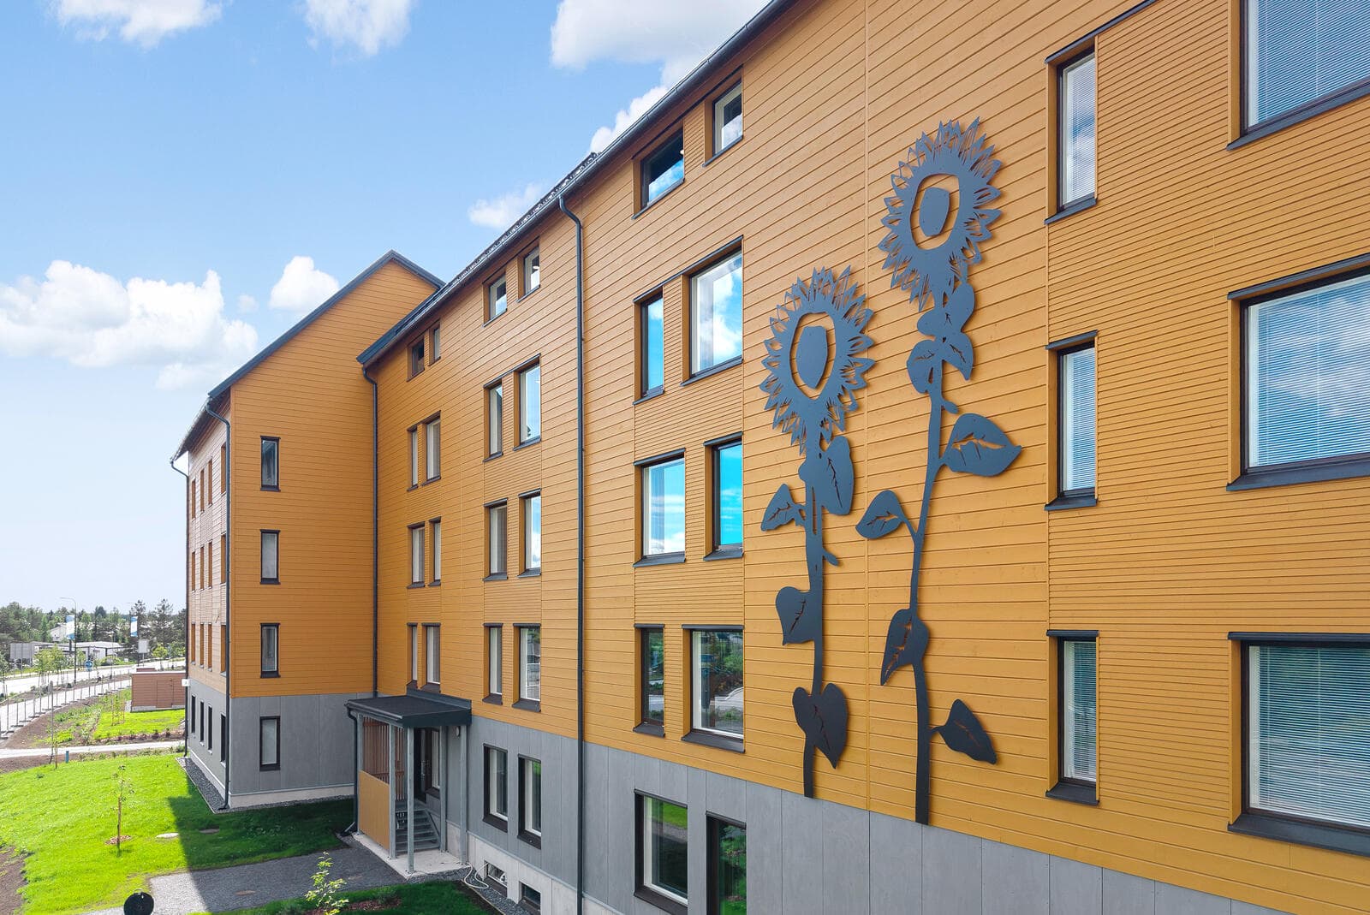
Saikanportti is a rental apartment building. It features an apartment of 73.5 m² with 4 rooms, a kitchen, and a sauna. The building's gross area is 2 496 kem² (whole building) on a 2 551 m² plot, with a building right of 2 200 m² (shared). The structure is concrete with a wood facade, and it uses district heating. The interior theme is a sensory-friendly home, designed by TREDU students.
73.5 m² total area
As built
Project specifications
Areas & dimensions
Gross floor area2 496 (whole building)
Plot2 551 m², building right 2 200 m² (shared)
Construction & systems
Frameconcrete — only concrete residential building on the fair
Facadewood
Heatingdistrict heating
Other
huoneisto73.5 m², 4 rooms + kitchen + sauna
sisustusteemasensory-friendly home (interior by TREDU students)
In progress & finished
Construction & reveal photos
Facade
Exterior
Living room
Keittio
Bathroom
Bedroom
Other
Sauna
Kuva: Asuntomessut
3D tour
Where