Operator field data — collected on site at Asuntomessut 2026, Lempäälä (29 July 2026) How we read the data

Kohde 32 · Asuntomessut 2026 · Official page on asuntomessut.fi

Completed

Saikanportti

68.5 m²Floor area

About this project

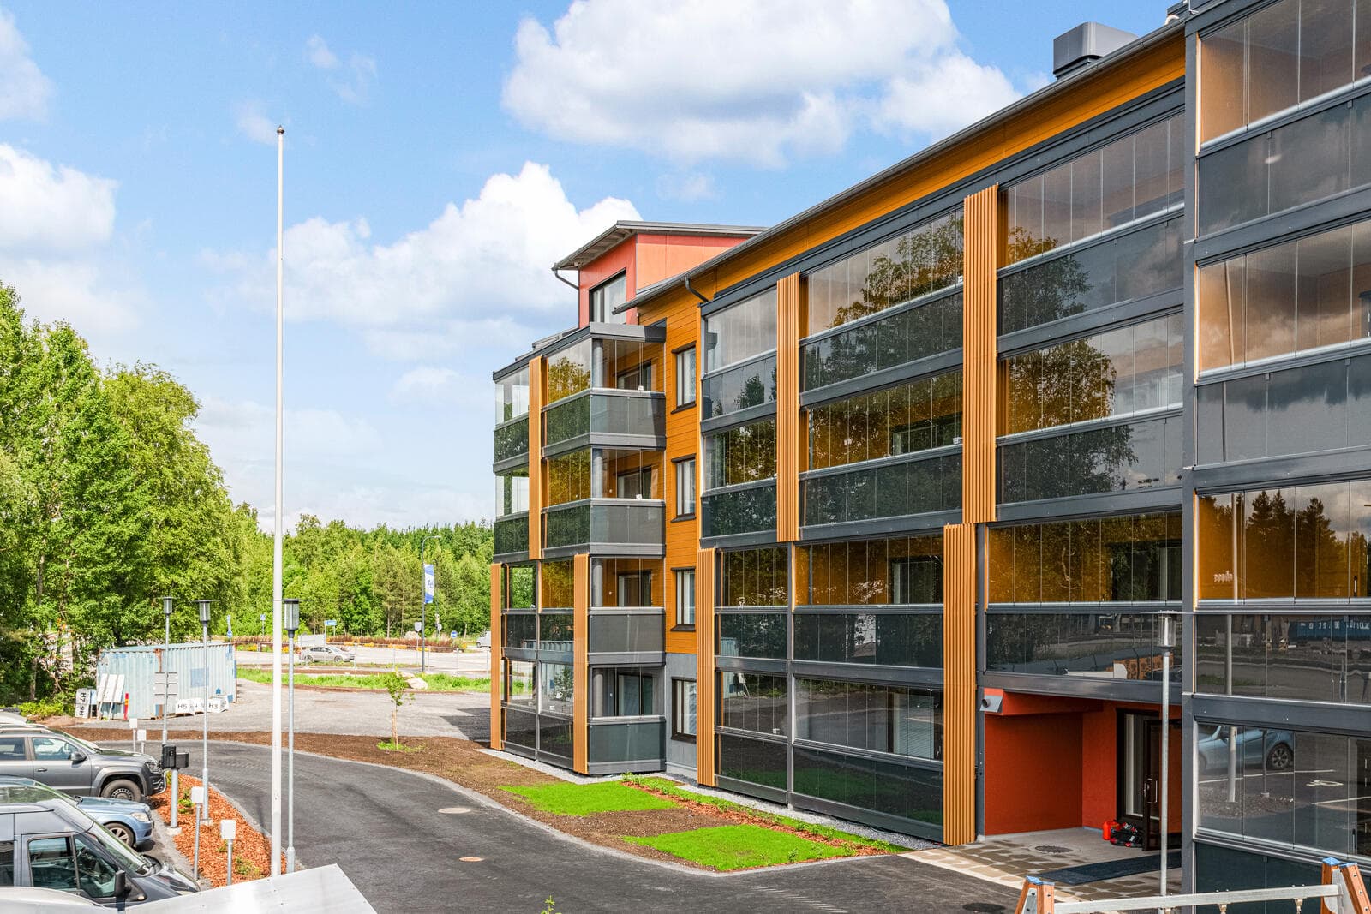
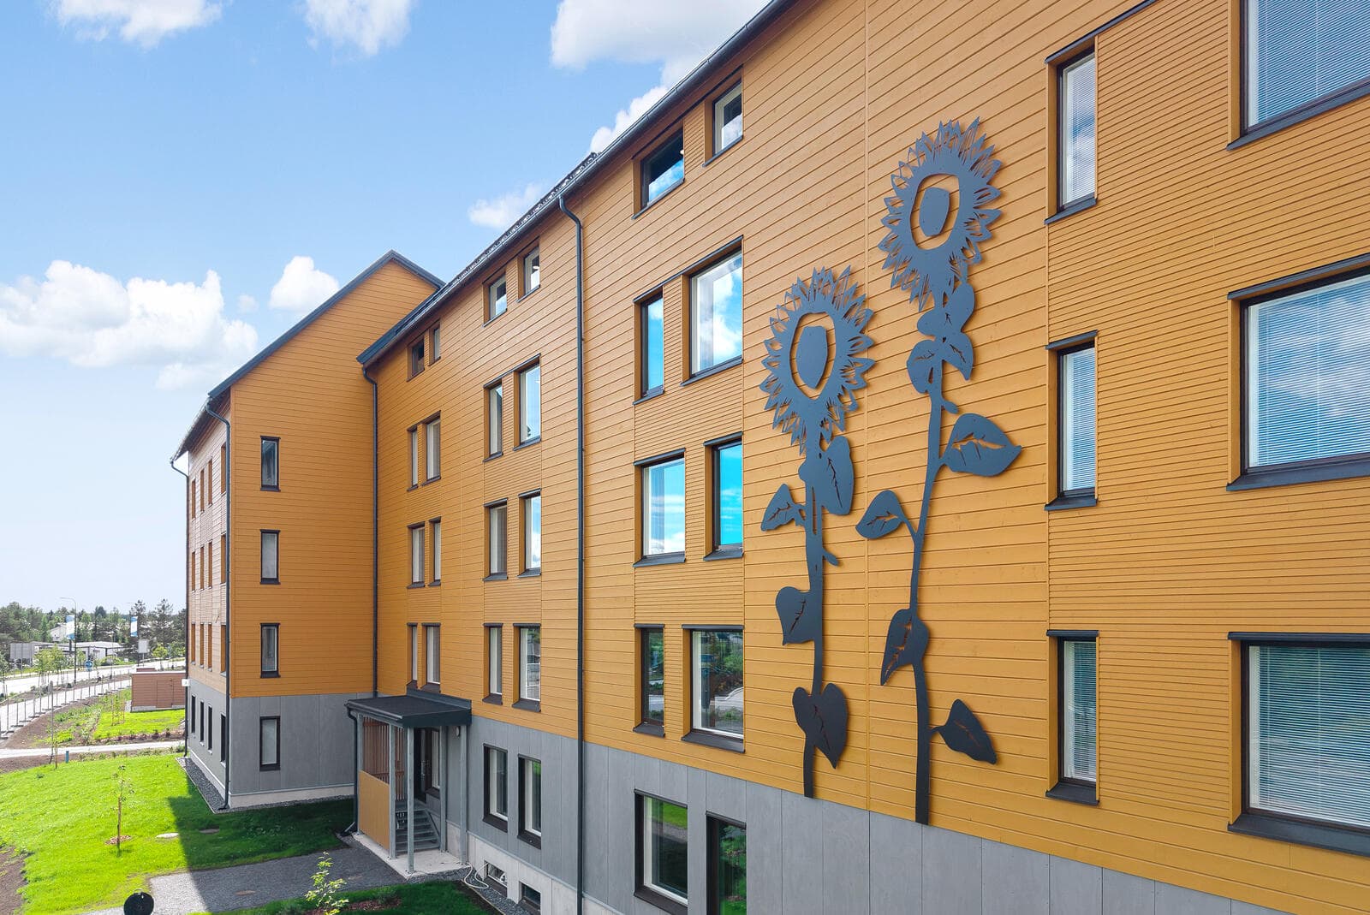
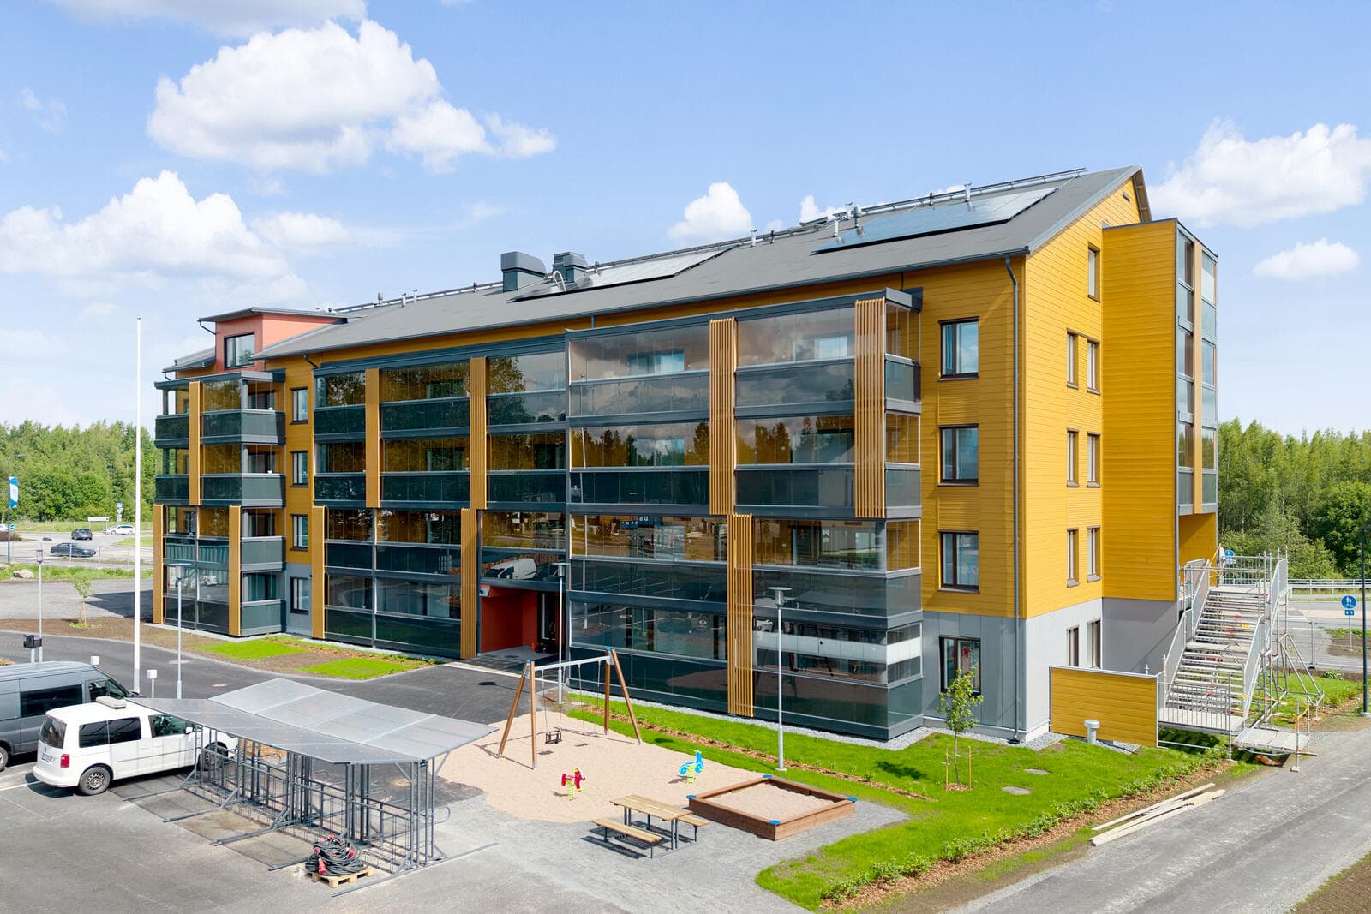
Saikanportti is a rental apartment building. This specific apartment has an area of 68.5 m², comprising 3 rooms, a kitchen, and a sauna. Its interior theme, designed by TREDU students, is a godparent-family home with a transformability focus. The whole building has a gross area of 2 496 kem², featuring a concrete structure, wood facade, and district heating.

68.5 m² total area
As built

Project specifications

Areas & dimensions

Gross floor area2 496 (whole building)

Construction & systems

Frameconcrete
Facadewood
Heatingdistrict heating

Other

huoneisto68.5 m², 3 rooms + kitchen + sauna
sisustusteemagodparent-family home, transformability focus (interior by TREDU students)
In progress & finished

Construction & reveal photos

3D tour

3D tour: Asuntomessut
Where

More projects by Rakennustoimisto Pekka Kynnös Oy

Project credits

Pääsuunnittelija (principal designer)
Laitila Arkkitehdit Oy Tampere — Manu Humppi
Architecture
Laitila Arkkitehdit Oy Tampere
Interior design
TREDU (Tampereen kaupunki)
Contractor
Rakennustoimisto Pekka Kynnös Oy
Developer
Lempäälän Vuokrakodit Oy
Exhibitor
Lempäälän Vuokrakodit Oy

Part of the same complex

Operator field data — collected on site at Asuntomessut 2026, Lempäälä (29 July 2026) How we read the data

Kohde 32 · Asuntomessut 2026 · Official page on asuntomessut.fi

Completed
Saikanportti
by Rakennustoimisto Pekka Kynnös Oy
68.5 m²Floor area

About

Saikanportti is a rental apartment building. This specific apartment has an area of 68.5 m², comprising 3 rooms, a kitchen, and a sauna. Its interior theme, designed by TREDU students, is a godparent-family home with a transformability focus. The whole building has a gross area of 2 496 kem², featuring a concrete structure, wood facade, and district heating.

As built

Project specifications

Areas & dimensions

Gross floor area2 496 (whole building)

Construction & systems

Frameconcrete
Facadewood
Heatingdistrict heating

Other

huoneisto68.5 m², 3 rooms + kitchen + sauna
sisustusteemagodparent-family home, transformability focus (interior by TREDU students)

Construction photos

3D tour

3D tour: Asuntomessut

Where

Built by

Rakennustoimisto Pekka Kynnös Oy

Hämeenkyrö · since 1978

View manufacturer

Object FI-00299

jem.house/a/FI-00299

Scan or share — this code always leads to this object.

About this build

Total floor area
68.5 m²

More projects by Rakennustoimisto Pekka Kynnös Oy

Project credits

Pääsuunnittelija (principal designer)
Laitila Arkkitehdit Oy Tampere — Manu Humppi
Architecture
Laitila Arkkitehdit Oy Tampere
Interior design
TREDU (Tampereen kaupunki)
Contractor
Rakennustoimisto Pekka Kynnös Oy
Developer
Lempäälän Vuokrakodit Oy
Exhibitor
Lempäälän Vuokrakodit Oy

Part of the same complex