Operator field data — collected on site at Asuntomessut 2026, Lempäälä (29 July 2026) How we read the data

Kohde 25 · Asuntomessut 2026 · Official page on asuntomessut.fi

Completed

Tunne Valkeakoski

103 m²Floor area

About this project

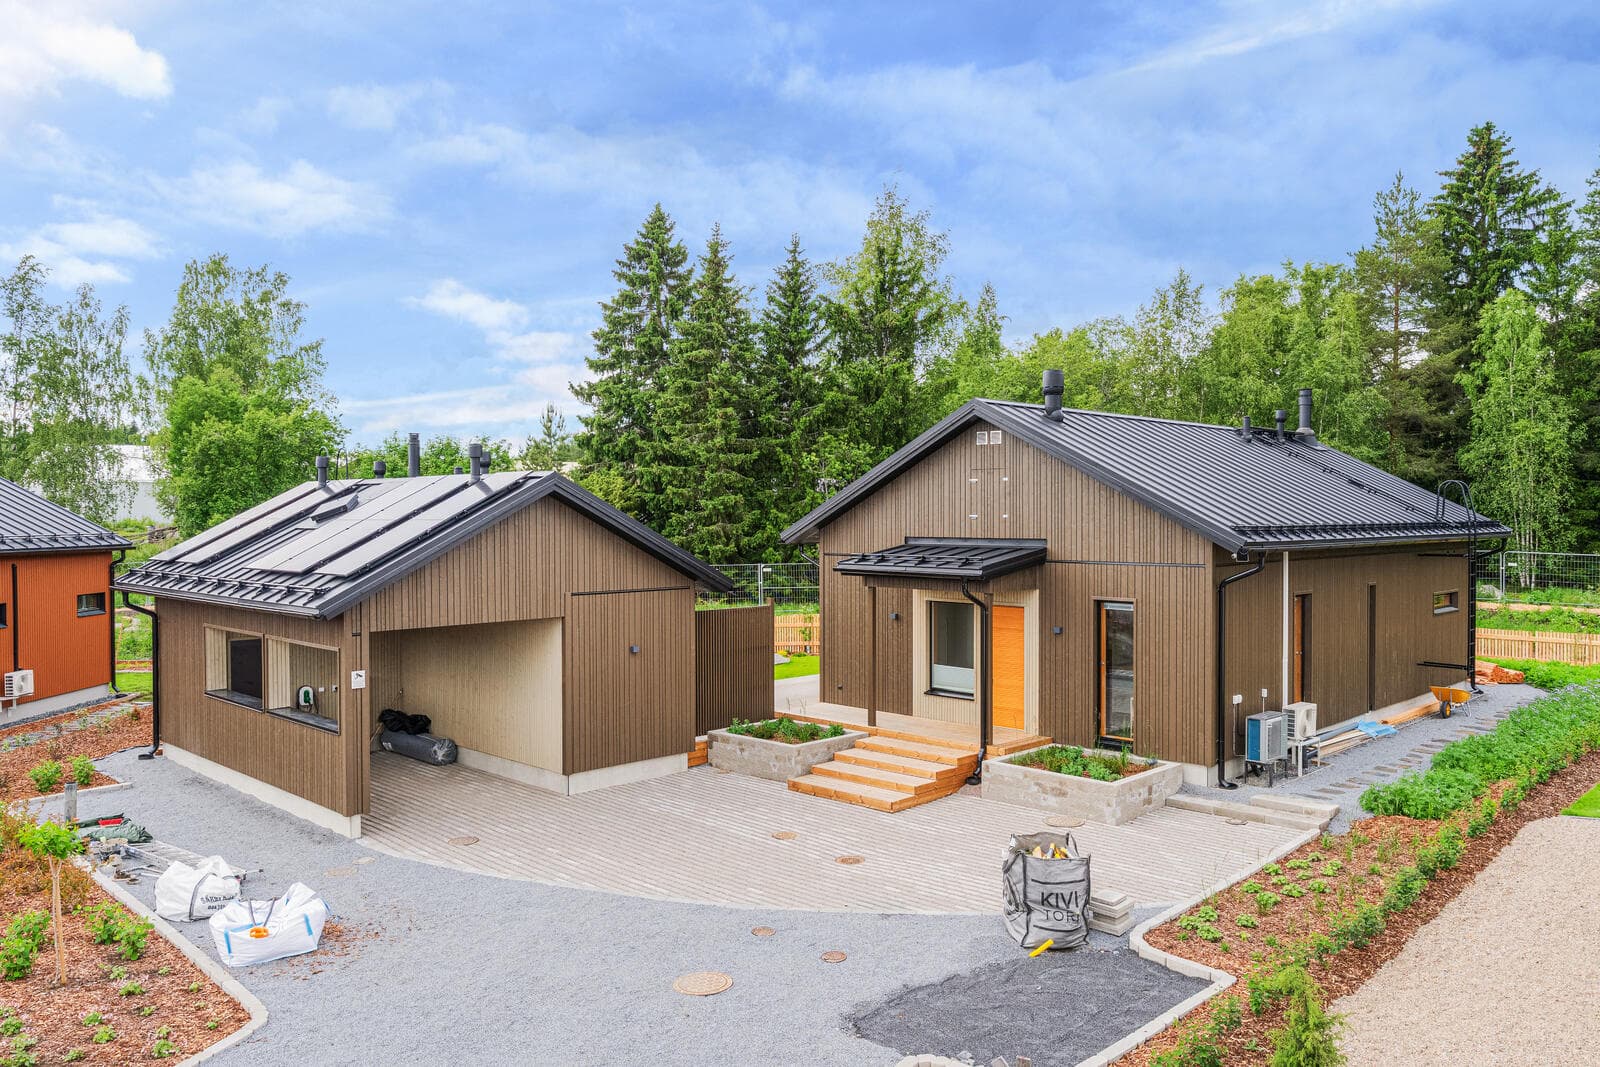
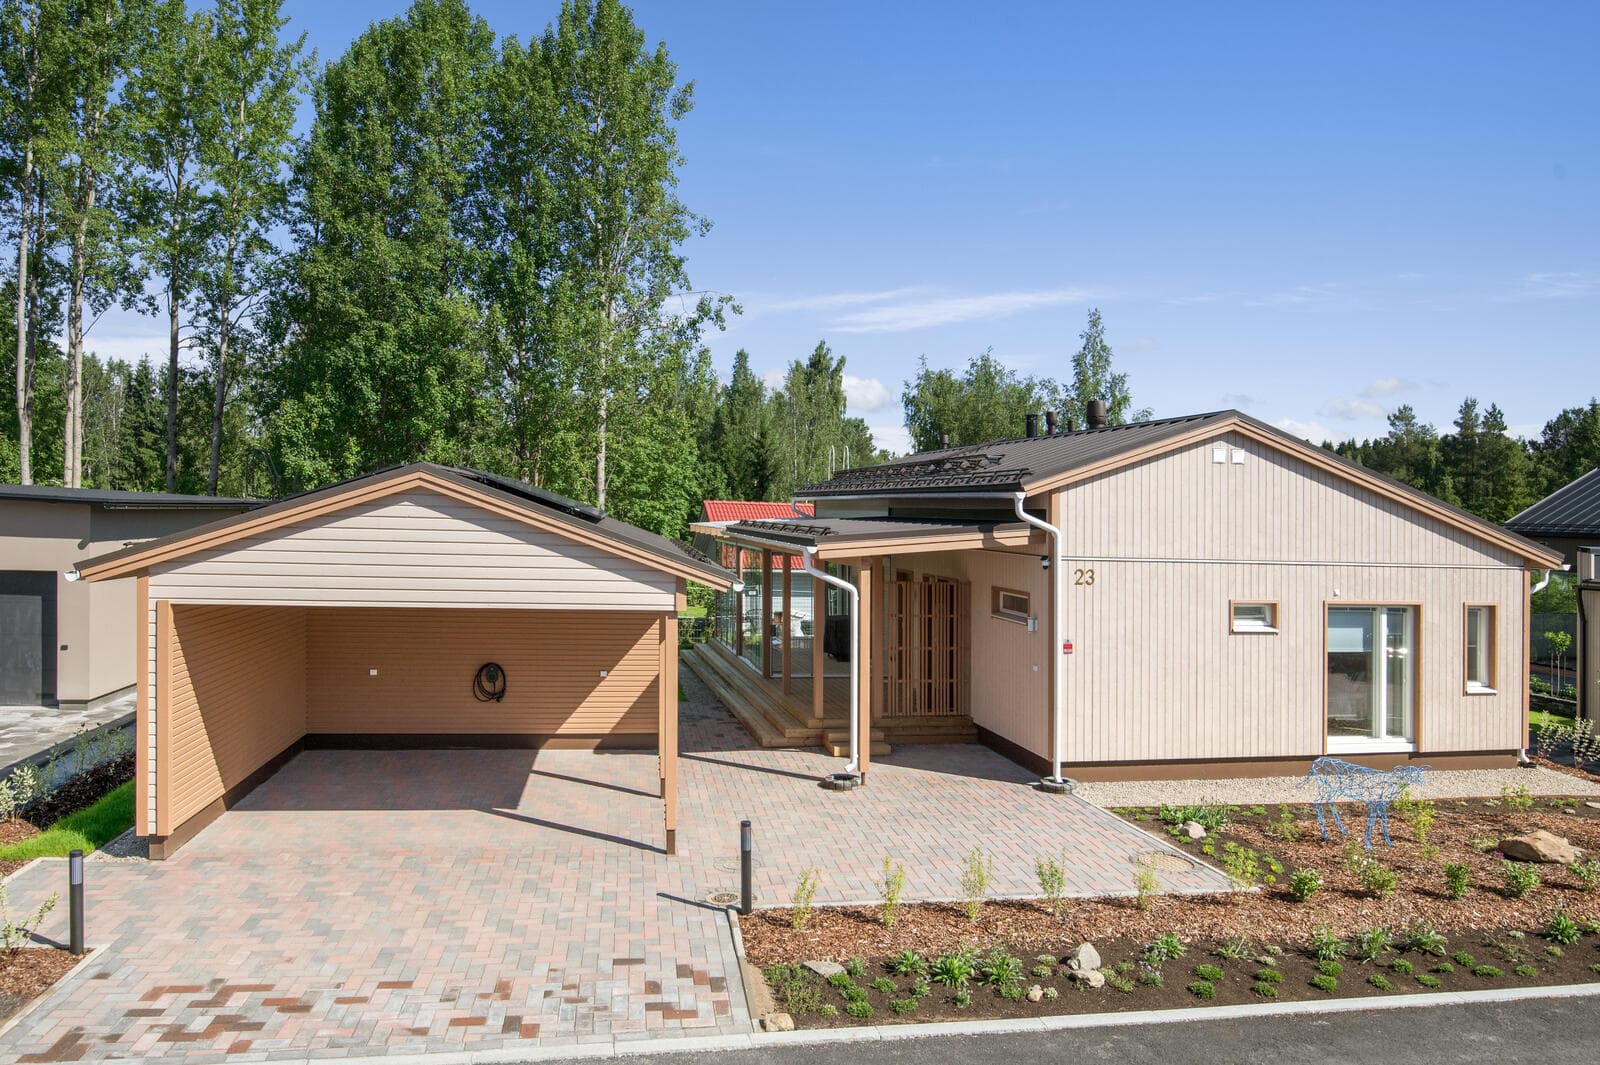
Tunne Valkeakoski is a detached house with an area of 103 m², a living area of 103 + 19 m², and a gross area of 122 kem². It is situated on a 723 m² plot, which includes a building right of 217 m². The house is built from large factory elements, featuring a board-clad element facade and district heating. This home serves as an experience house marketing the city of Valkeakoski, room by room.

103 m² total area
As built

Project specifications

Areas & dimensions

Living area103 + 19 m²
Gross floor area122
Plot723 m², building right 217 m²

Construction & systems

Framelarge factory elements
Facadeboard-clad element
Heatingdistrict heating

Other

konseptiexperience house marketing the city of Valkeakoski, room by room

3D tour

3D tour: Asuntomessut
Where

More projects by Kannustalo Oy

Project credits

Pääsuunnittelija (principal designer)
Arkkitehtitoimisto Lappalainen & Korjonen Oy — Joona Korjonen
Architecture
Kannustalo Oy — Kati Rasku
Interior design
Happy Creative Oy — Jenni Saukkonen
Landscape design
Hannan piha- ja vihertyö Oy — Hanna Salminen
Contractor
Kannustalo Oy
Exhibitor
Valkeakosken kaupunki
Operator field data — collected on site at Asuntomessut 2026, Lempäälä (29 July 2026) How we read the data

Kohde 25 · Asuntomessut 2026 · Official page on asuntomessut.fi

Completed
Tunne Valkeakoski
by Kannustalo Oy
103 m²Floor area

About

Tunne Valkeakoski is a detached house with an area of 103 m², a living area of 103 + 19 m², and a gross area of 122 kem². It is situated on a 723 m² plot, which includes a building right of 217 m². The house is built from large factory elements, featuring a board-clad element facade and district heating. This home serves as an experience house marketing the city of Valkeakoski, room by room.

As built

Project specifications

Areas & dimensions

Living area103 + 19 m²
Gross floor area122
Plot723 m², building right 217 m²

Construction & systems

Framelarge factory elements
Facadeboard-clad element
Heatingdistrict heating

Other

konseptiexperience house marketing the city of Valkeakoski, room by room

3D tour

3D tour: Asuntomessut

Where

Built by

Kannustalo Oy

Kannus · since 2001

View manufacturer

Object FI-00292

jem.house/a/FI-00292

Scan or share — this code always leads to this object.

About this build

Total floor area
103 m²

More projects by Kannustalo Oy

Project credits

Pääsuunnittelija (principal designer)
Arkkitehtitoimisto Lappalainen & Korjonen Oy — Joona Korjonen
Architecture
Kannustalo Oy — Kati Rasku
Interior design
Happy Creative Oy — Jenni Saukkonen
Landscape design
Hannan piha- ja vihertyö Oy — Hanna Salminen
Contractor
Kannustalo Oy
Exhibitor
Valkeakosken kaupunki