Operator field data — collected on site at Asuntomessut 2026, Lempäälä (29 July 2026) How we read the data

Kohde 13 · Asuntomessut 2026 · Official page on asuntomessut.fi

Completed

Villa Niitty

103 m²Floor area
2Bedrooms

About this project

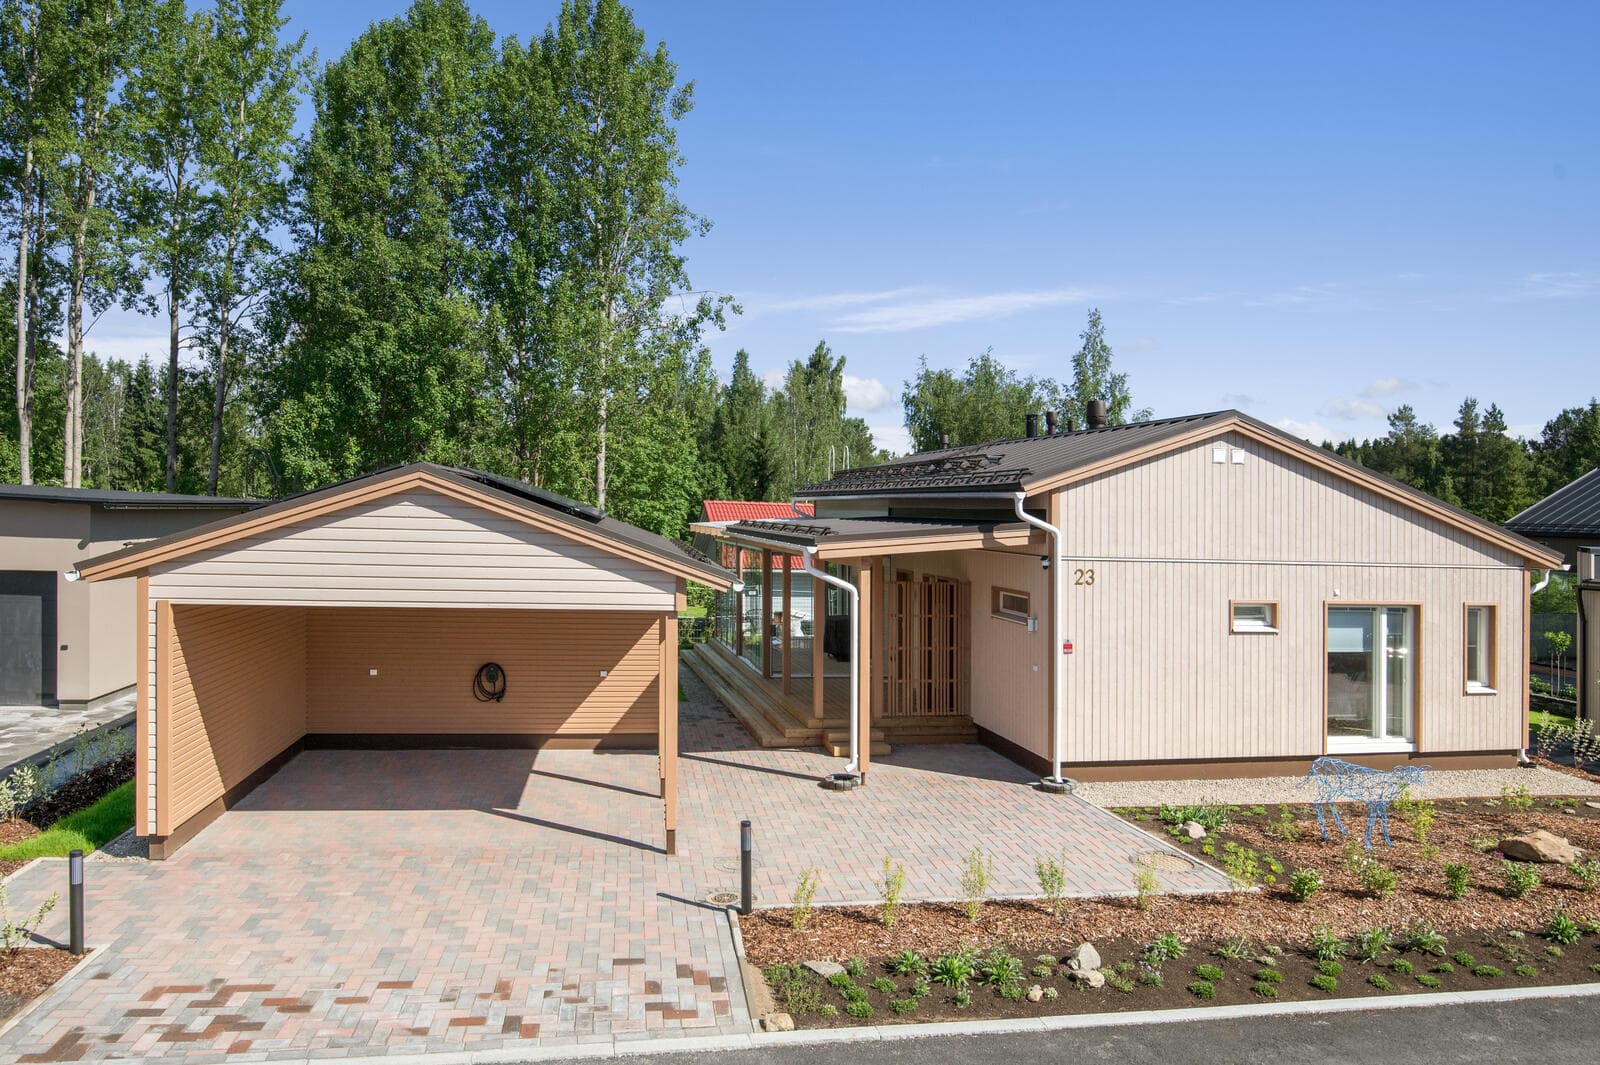
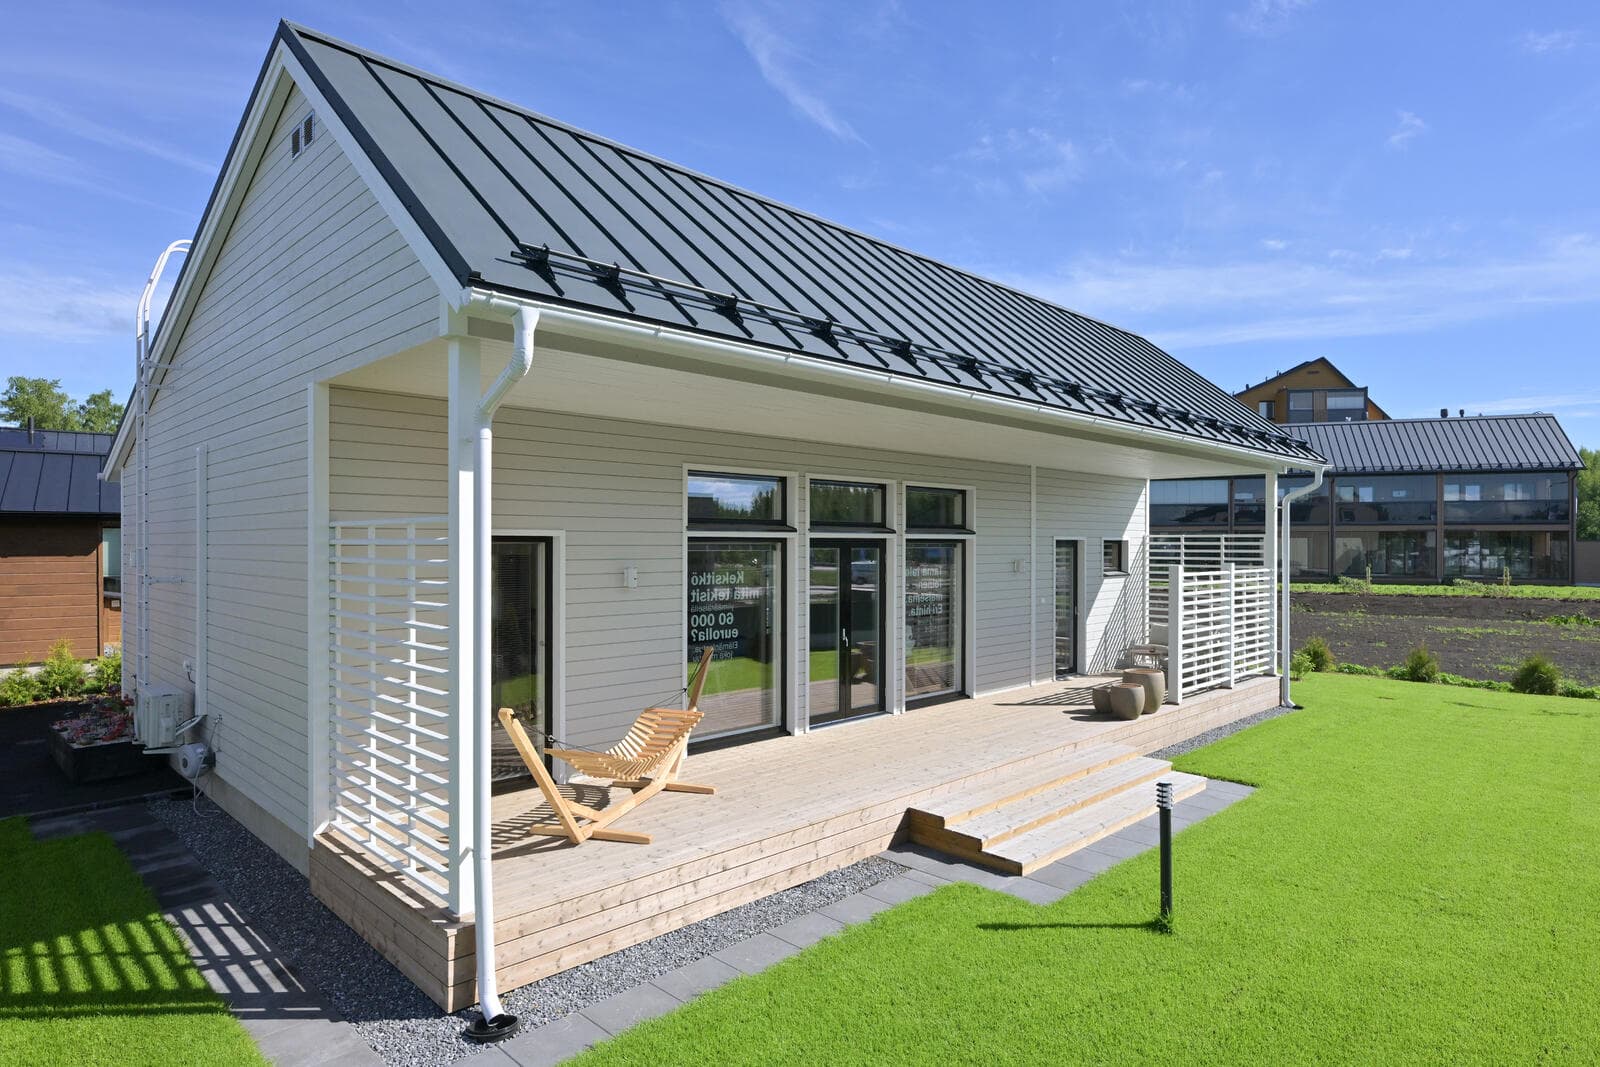
Villa Niitty is a detached house with an area of 103 m² and 2 bedrooms. It has a living area of 103 + 22.5 m² and a gross area of 124 + 34 kem², situated on an 874 m² plot with a building right of 261 m². The house, measuring 13.5 × 8.0 m, is built with large factory elements and features a vertical panel facade. Inside, ceiling heights are 2.8 m, with the living room at 4.8 m, and a separate saunatupa includes a 3.6 m² sauna and an 8.0 m² lounge. Heating is provided by an air-water heat pump with water underfloor heating, and the roof is Ruukki Classic LowCarbon SSAB Zero recycled steel, which has a −60% roof carbon footprint claim and a 50-year technical warranty.

103 m² total area
As built

Project specifications

Areas & dimensions

Living area103 + 22.5 m²
Gross floor area124 + 34
Frame dimensions13.5 × 8.0 m
Plot874 m², building right 261 m²

Construction & systems

Framelarge factory elements
Facadevertical panel
Heatingair-water heat pump + water underfloor

Delivery & provenance

Industry associationJäsenyritys

Other

vesikattoRuukki Classic LowCarbon, SSAB Zero recycled steel (−60% roof carbon footprint claim, 50-year technical warranty)
huonekorkeus2.8 m, living room 4.8 m
saunaseparate saunatupa: sauna 3.6 m² + lounge 8.0 m²
In progress & finished

Construction & reveal photos

3D tour

3D tour: Asuntomessut
Where

More projects by Kannustalo Oy

Project credits

Pääsuunnittelija (principal designer)
Studio Rosberg Oy — Virve Rosberg
Architecture
Kannustalo Oy — Kati RaskuStudio Rosberg Oy — Virve Rosberg
Interior design
Interior Design Helena Karihtala Oy
Landscape design
Pihailo Oy — Lea Rauta
Exhibitor
Kannustalo Oy
Supplier
Nikari · Woodnotes · Lapuan kankurit · InnoluxPuustelliRuukkiSSAB
Operator field data — collected on site at Asuntomessut 2026, Lempäälä (29 July 2026) How we read the data

Kohde 13 · Asuntomessut 2026 · Official page on asuntomessut.fi

Completed
Villa Niitty
by Kannustalo Oy
103 m²Floor area
2Bedrooms

About

Villa Niitty is a detached house with an area of 103 m² and 2 bedrooms. It has a living area of 103 + 22.5 m² and a gross area of 124 + 34 kem², situated on an 874 m² plot with a building right of 261 m². The house, measuring 13.5 × 8.0 m, is built with large factory elements and features a vertical panel facade. Inside, ceiling heights are 2.8 m, with the living room at 4.8 m, and a separate saunatupa includes a 3.6 m² sauna and an 8.0 m² lounge. Heating is provided by an air-water heat pump with water underfloor heating, and the roof is Ruukki Classic LowCarbon SSAB Zero recycled steel, which has a −60% roof carbon footprint claim and a 50-year technical warranty.

As built

Project specifications

Areas & dimensions

Living area103 + 22.5 m²
Gross floor area124 + 34
Frame dimensions13.5 × 8.0 m
Plot874 m², building right 261 m²

Construction & systems

Framelarge factory elements
Facadevertical panel
Heatingair-water heat pump + water underfloor

Delivery & provenance

Industry associationJäsenyritys

Other

vesikattoRuukki Classic LowCarbon, SSAB Zero recycled steel (−60% roof carbon footprint claim, 50-year technical warranty)
huonekorkeus2.8 m, living room 4.8 m
saunaseparate saunatupa: sauna 3.6 m² + lounge 8.0 m²

Construction photos

3D tour

3D tour: Asuntomessut

Where

Built by

Kannustalo Oy

Kannus · since 2001

View manufacturer

Object FI-00281

jem.house/a/FI-00281

Scan or share — this code always leads to this object.

About this build

Total floor area
103 m²
Bedrooms
2

More projects by Kannustalo Oy

Project credits

Pääsuunnittelija (principal designer)
Studio Rosberg Oy — Virve Rosberg
Architecture
Kannustalo Oy — Kati RaskuStudio Rosberg Oy — Virve Rosberg
Interior design
Interior Design Helena Karihtala Oy
Landscape design
Pihailo Oy — Lea Rauta
Exhibitor
Kannustalo Oy
Supplier
Nikari · Woodnotes · Lapuan kankurit · InnoluxPuustelliRuukkiSSAB